
OBX Homes with Tennis Available For Sale
3 bd
2 ba
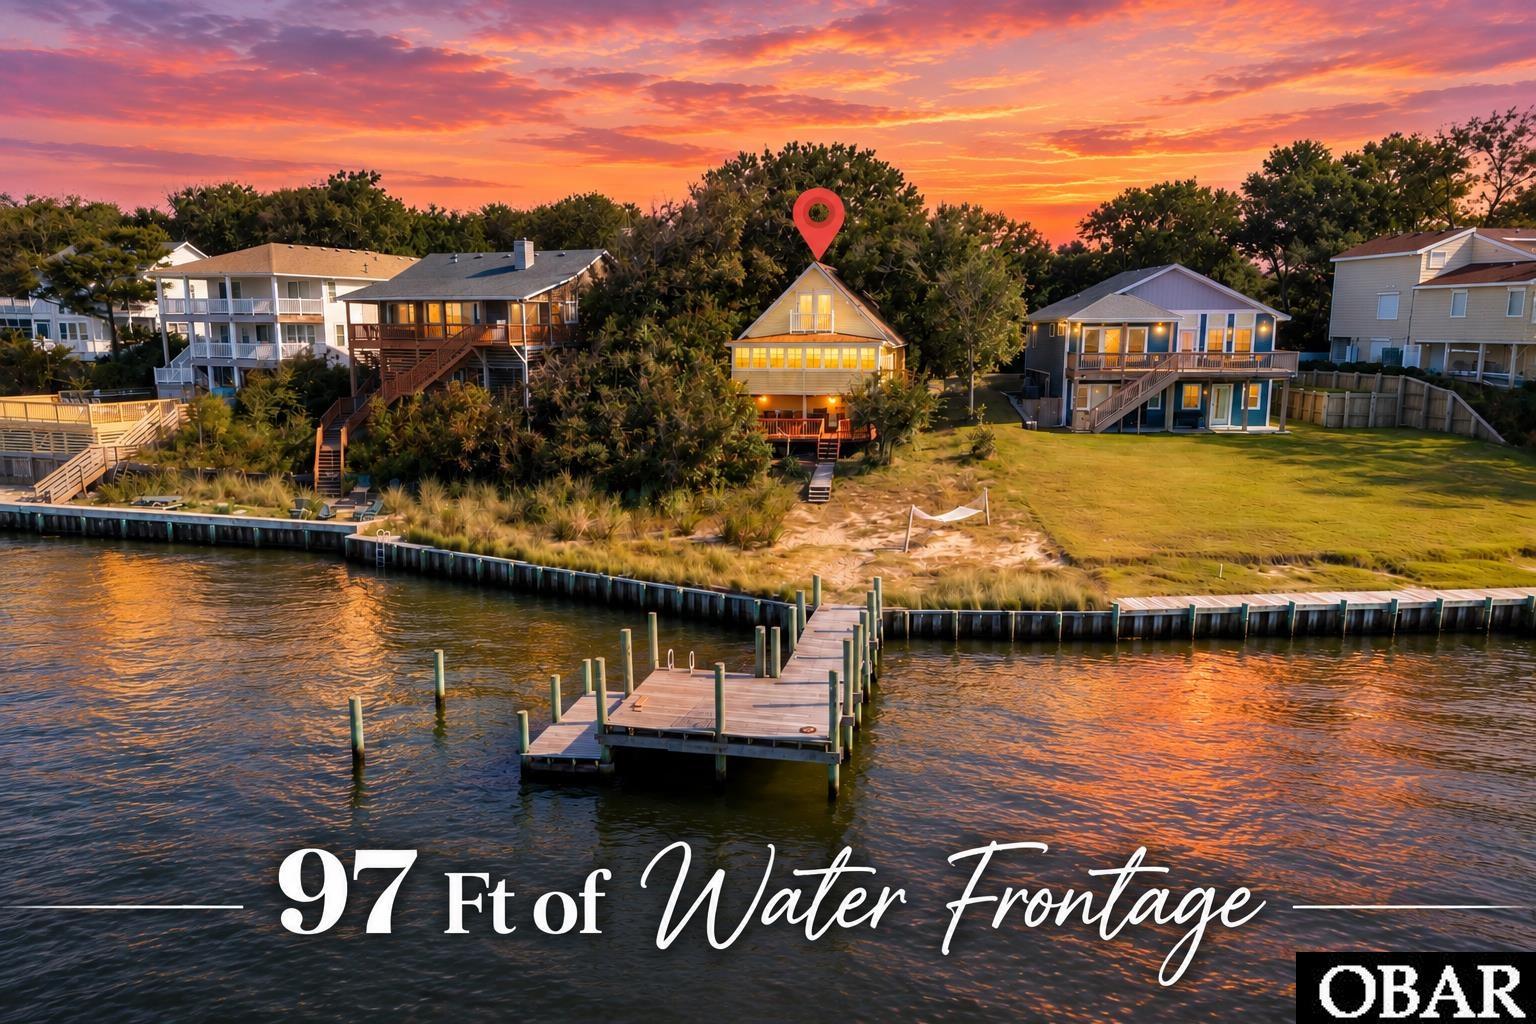
SOUNDFRONT LIVING WITH HIGH ELEVATION, PANORAMIC WATER VIEWS & PRIVATE PIER! Perched high above the sound on an elevated homesite in an X flood zone, where flood insurance is not typically required by lenders, this charming 3-bedroom, 2-bath waterfront home offers an exceptional combination of location, elevation, privacy, and views. Tucked away on a quiet cul-de-sac within a gated community, the property features approximately 97 feet of bulkheaded shoreline and its own private pier. Inside, the home is larger than it appears and features an open living, dining, and kitchen area that flows into a rear sunroom showcasing gorgeous panoramic sound views. This may quickly become your favorite room in the house—whether you're enjoying your morning coffee, watching the wildlife, or taking in one of those spectacular Outer Banks sunsets. Upstairs, a private balcony off one of the bedrooms is another peaceful spot to enjoy the water views. Outside, soundfront living takes center stage. Head down to your private pier to fish, crab, launch a kayak, or simply sit back and enjoy the water. The home's elevated position on the dune provides a wonderful vantage point overlooking the sound and adds to the uniqueness of this waterfront setting. Major improvements include a new roof in 2020 and HVAC system in 2024. Whether you're searching for a primary residence, second home, or Outer Banks getaway, this property delivers the waterfront lifestyle buyers want—with high elevation, X flood zone, private pier, cul-de-sac setting, and unforgettable sunsets. Located in the gated community of Colington Harbour with access to a soundfront park, pool, tennis courts, and recreation area, this remarkable property offers the perfect blend of luxury, privacy, versatility, and coastal living. This is the kind of home that makes you slow down, breathe deeper, and imagine yourself living every day surrounded by extraordinary views and unforgettable sunsets.
MORE Call Agent 800-647-1868
$779,000
3 bd
2 ba
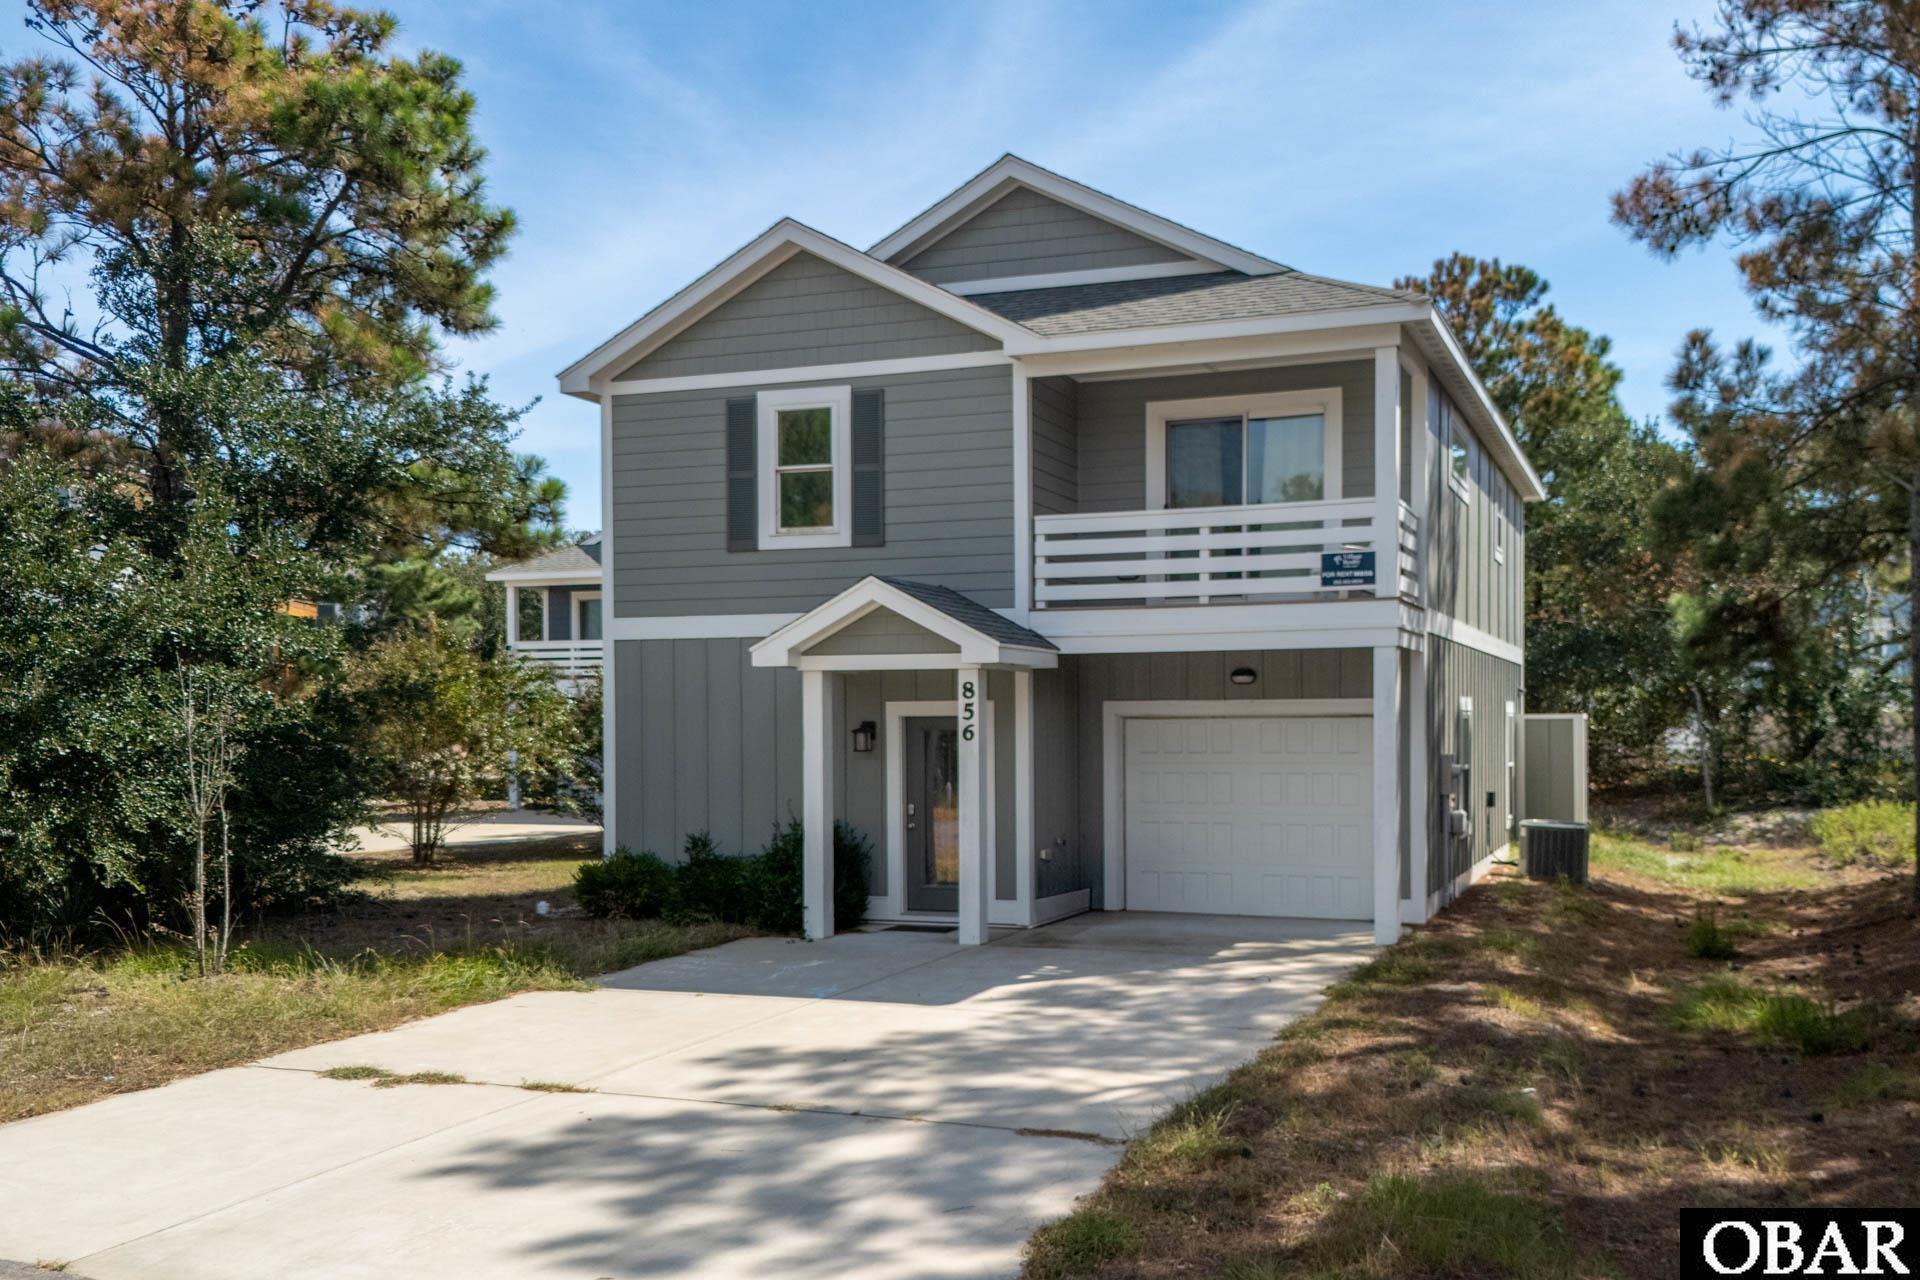
Built in 2020 and truly turn-key, this beautifully maintained 3-bedroom, 2.5-bath home in Monteray Shores blends modern coastal style with easy indoor-outdoor living. The home has been thoughtfully decorated with a fresh, cohesive coastal look, stylish furnishings, and finishes that make it feel polished without being overdone.
The heart of the home is the gorgeous open kitchen, dining, and living area. The kitchen features quartz countertops, stainless steel appliances, updated lighting, and an inviting island with barstool seating that creates the perfect gathering spot for family and guests. The open layout flows seamlessly into the dining and living spaces, while the home's furnishings and décor complement the clean, coastal finishes throughout.
Sliding glass doors open directly from the main living area to the private heated saltwater fiberglass pool, and hot tub, making it easy to move from relaxing indoors to enjoying the pool and sunshine. With newer construction, quality finishes, and a beautifully maintained interior, there is very little to do here other than arrive and enjoy.
Upstairs, the spacious primary suite offers a private covered balcony, generous closet space, and a beautifully finished en suite bath with a tiled walk-in shower. The two additional bedrooms are also generously sized, each with its own walk-in closet, and share a convenient Jack-and-Jill bath with a double-sink vanity. A full laundry room on this level adds to the home's practical layout, while the attached garage provides plenty of additional storage for bikes, beach gear, and all the extras that come with coastal living.
Located on a quiet cul-de-sac in Monteray Shores, the home is close to the sound and just a short bike ride or drive to the beach, shopping, dining, and Corolla attractions. Monteray Shores owners and guests also enjoy an impressive array of community amenities, including a clubhouse, fitness center, community pool, tennis courts, boat ramp, and soundside pier and gazebo.
Currently used as a vacation rental, the home is generating over $34,000+ in rental income with some owner use, offering room to further expand rental performance. Whether you are looking for a second home, vacation rental, or coastal getaway, this newer Corolla home offers a hard-to-find combination of coastal style, a private pool, low-maintenance construction, community amenities, and income potential.
MORE Call Agent 800-647-1868
3 bd
2 ba
PRICE REDUCED! PLUS, $10,000 in seller concessions with acceptable offer.
HAVE BUYERS THAT NEED CLOSING ASSISTANCE? SELLER IS OFFERING $10K IN SELLER CONCESSIONS.
NEWLY INSTALLED GRANITE COUNTER TOPS AND CENTER ISLAND
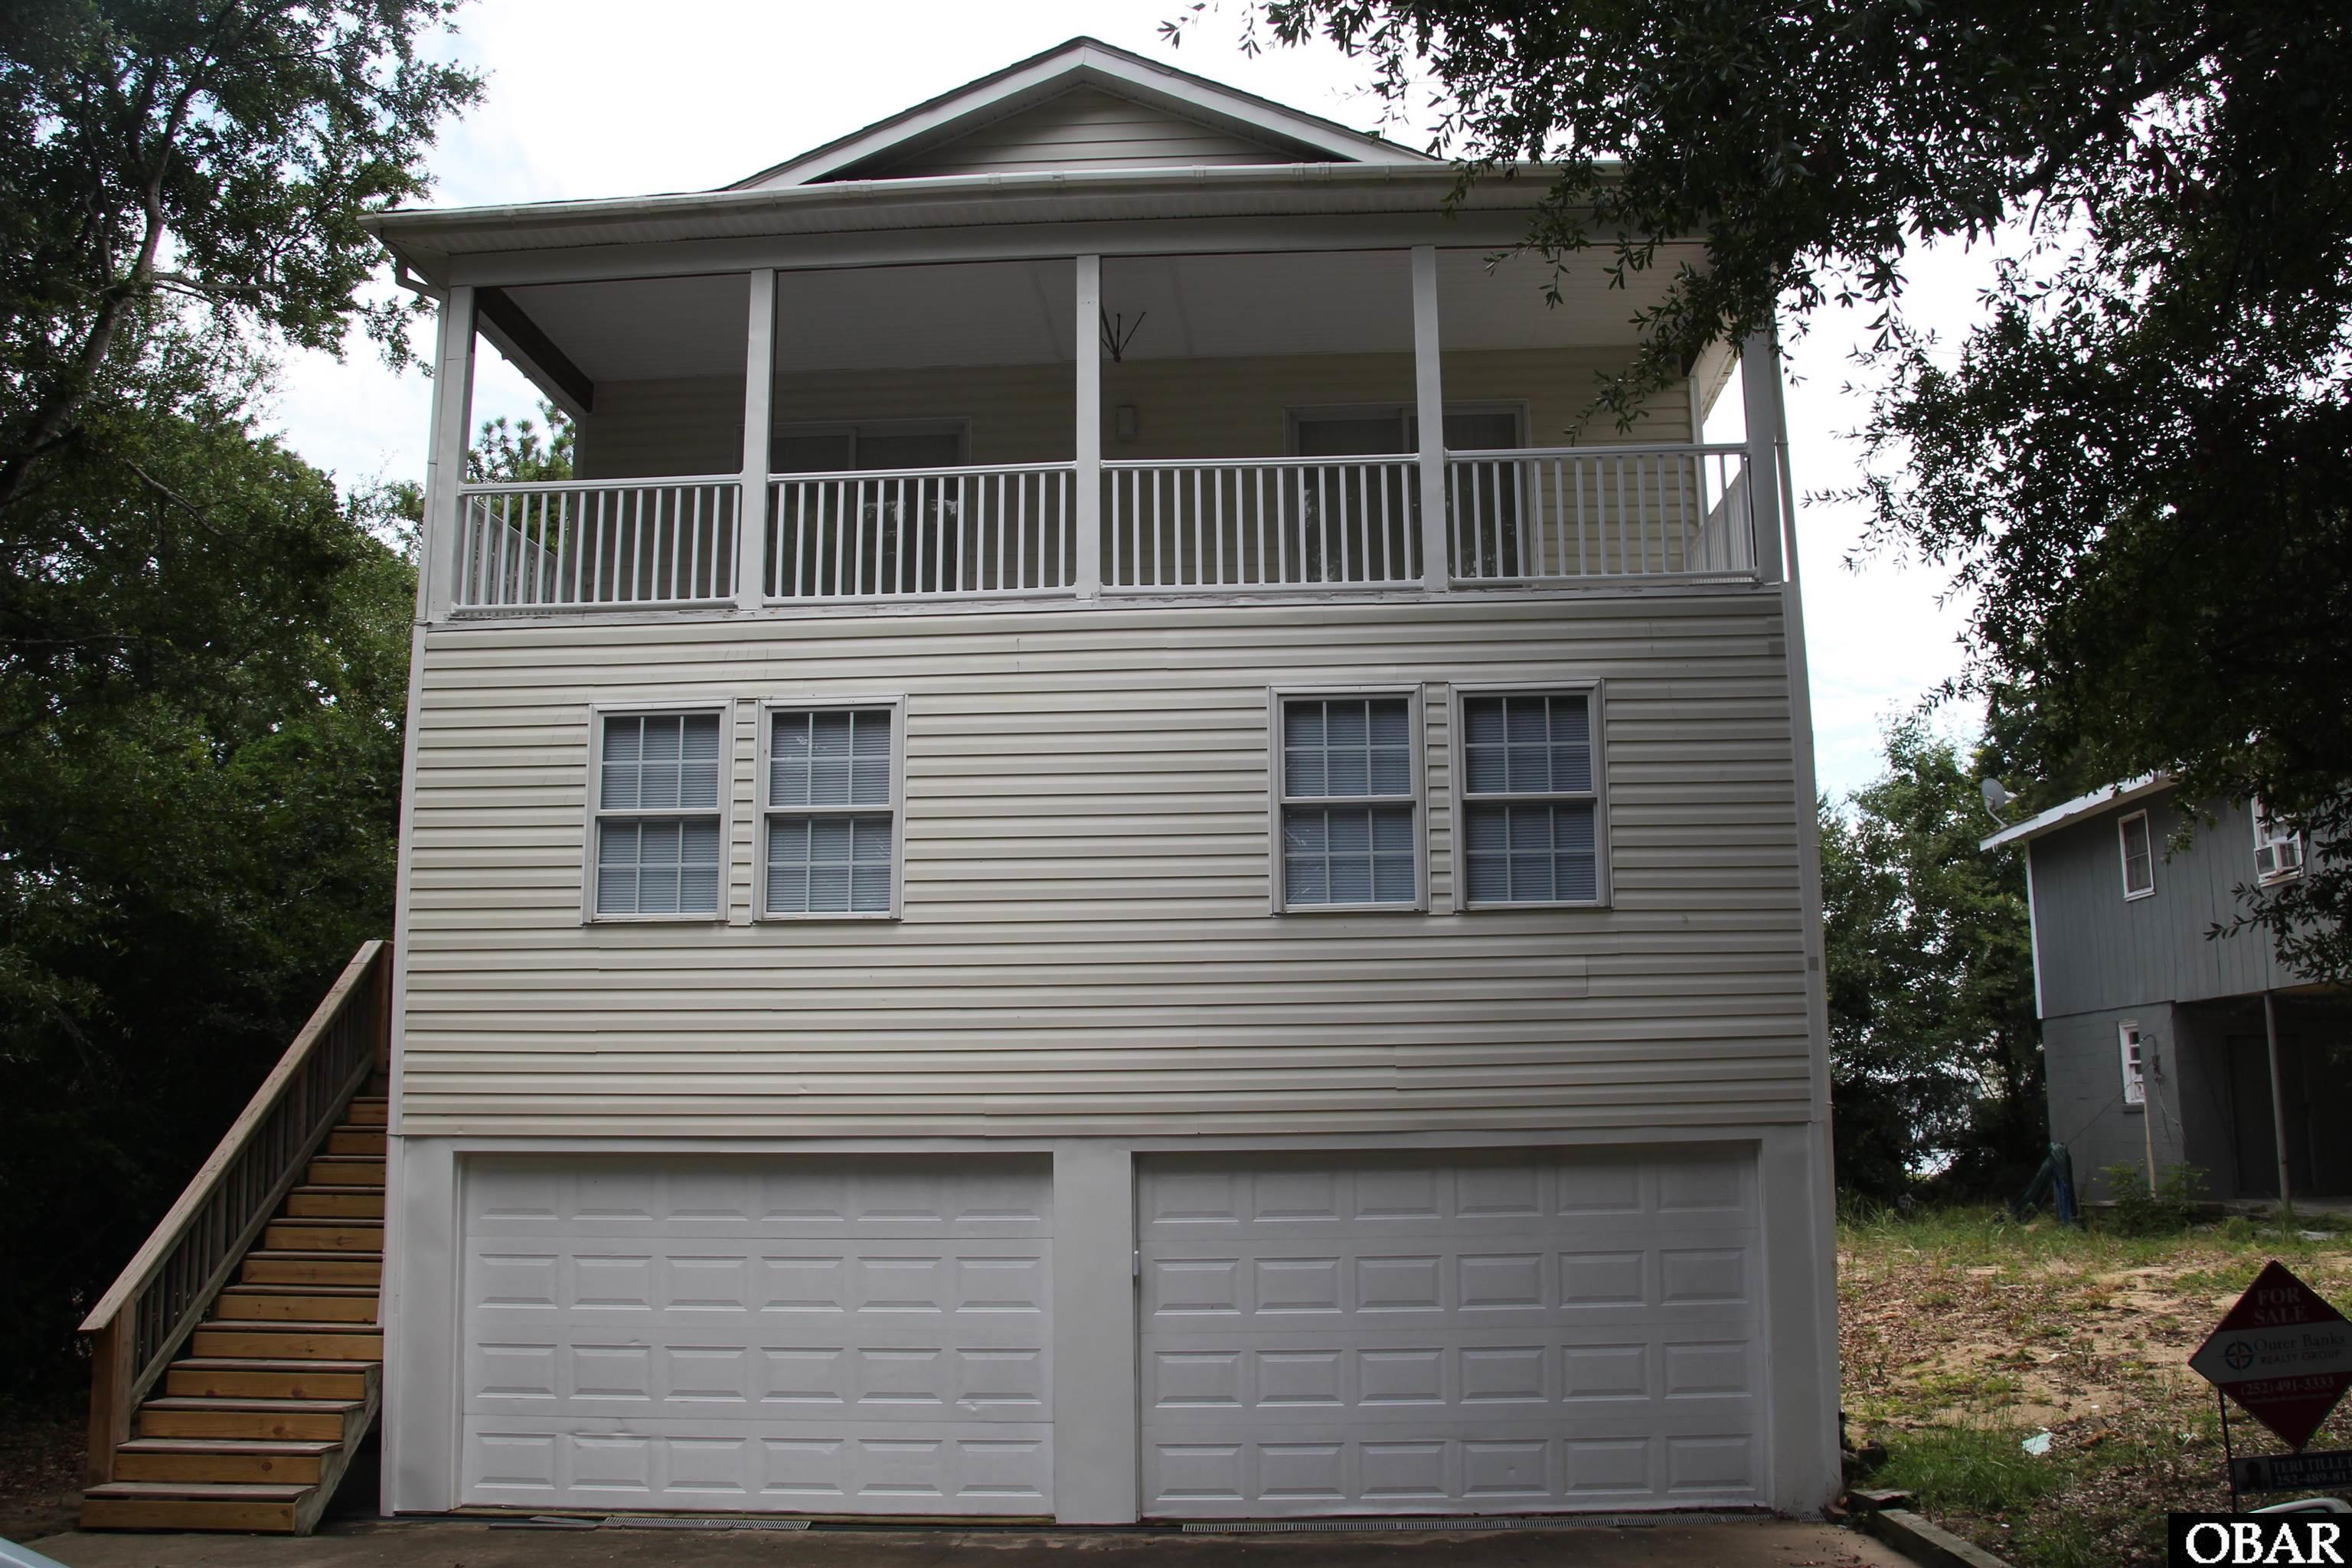
Completely remodeled from top to bottom, this beautifully updated 3-bedroom, 2-bath home is ideally located in the sought-after boating community of Colington Harbour. Major improvements include a new roof, dual-zone HVAC systems with new upstairs ductwork, a new water heater, all-new flooring, fresh interior paint, and a stunning new kitchen complete with stainless appliances, granite counter tops and central island.
The reverse floor plan is designed to maximize both comfort and functionality. On the first level, you'll find two spacious guest bedrooms, a shared full bath, and a convenient laundry room. Also on this floor is a generous second living area that offers endless possibilities—it could serve as a media room, game room, home office, or even a fourth bedroom complete with a large closet and storage area.
Upstairs, the bright and open main living space is perfect for gathering with family and friends. The expansive family room opens to a newly tiled covered porch, creating the perfect spot to relax and enjoy the coastal breeze and a peep view of the water. The beautifully renovated kitchen and private primary suite are also located on this level, providing the convenience of one-level living.
Outside, the home offers a huge garage with garage door opener and can easily fit four cars plus ample additional parking for family and guests.
Living in Colington Harbour means enjoying an exceptional lifestyle with outstanding community amenities just a five-minute walk from your front door. Residents have access to the clubhouse, community pool, sound-front park and beach, marina, tennis and pickleball courts, and playground.
With its extensive renovations, flexible floor plan, and unbeatable location, this move-in-ready home is one you won't want to miss. Be sure to add it to your list of homes to see!
MORE Call Agent 800-647-1868
$949,000
4 bd
3 ba
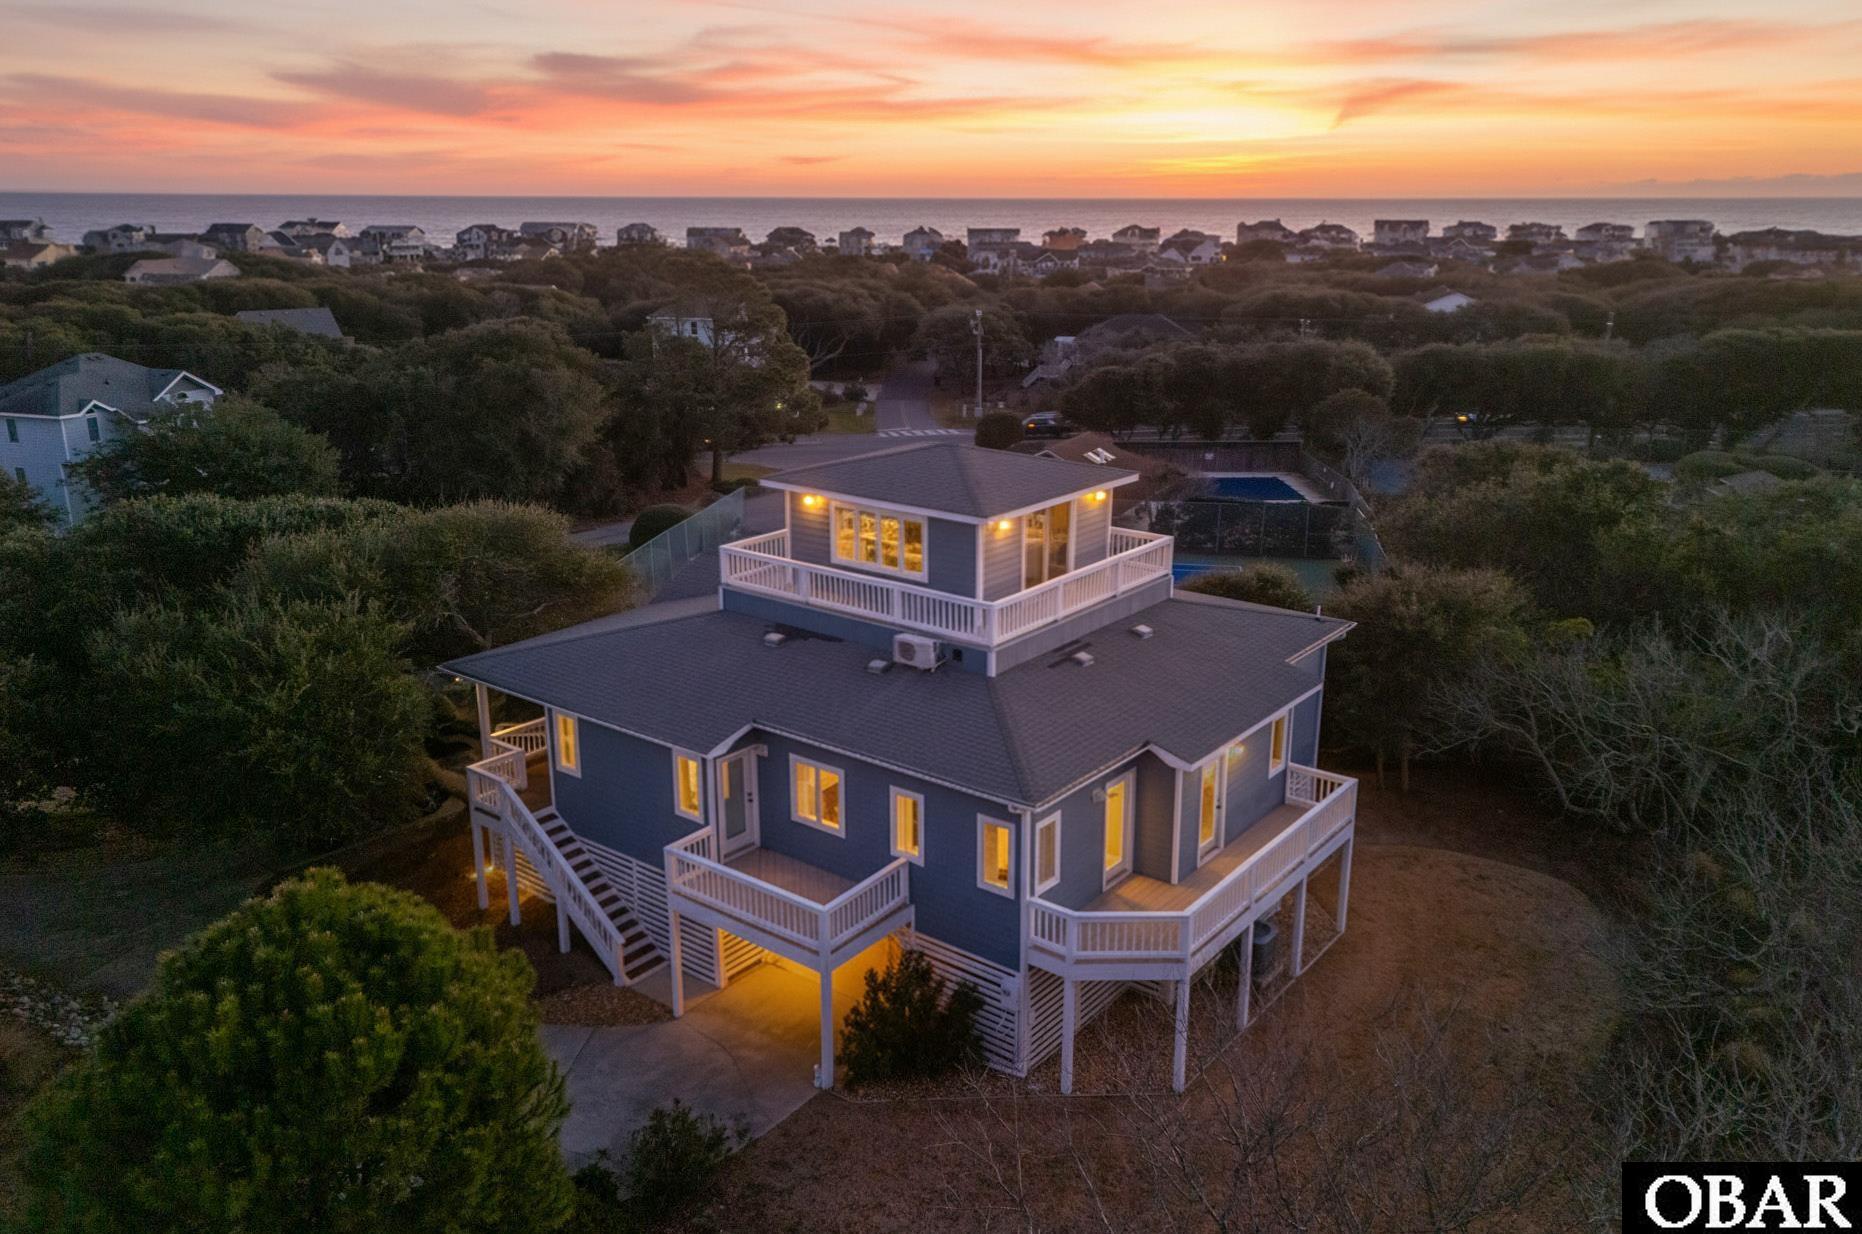
Enjoy coastal living at its finest in this perfectly positioned Duck property located on the desirable south end with sweeping ocean views and unforgettable sunrises and sunsets. This beautifully renovated 4-bedroom, 3-full-bath home offers 2,150 square feet of refined coastal style and thoughtful upgrades throughout.
Step inside to find all-new luxury vinyl plank flooring, fresh trim and baseboards, and a completely reimagined kitchen designed to impress. The kitchen features custom cabinetry, quartz countertops, a stunning tile backsplash, GE Café appliances (range, dishwasher, and fridge), a large stainless farmhouse sink, and a picture window framing ocean views—because even washing dishes should feel like a luxury at the beach.
All three bathrooms have been fully renovated with custom tile surrounds, new vanities, modern fixtures, and mirrors. Two baths feature frameless glass shower doors, while the third offers a spacious double vanity—ideal for guests or family living.
The home is offered mostly furnished, including 2 sleeper sofas, and sits on an elevated lot in an X flood zone, meaning flood insurance is not required. A Ships Watch bonus room provides breathtaking Atlantic Ocean views and the rare ability to enjoy both sunrise over the ocean and incredible sunset views—all from one home.
Outdoor upgrades include a New Fortified Roof 2026, New Top level deck surface, New HVAC, Trex decking on the front porch, stairs, and kitchen deck, a newly sodded backyard with irrigation, a front retaining wall with a 42’ x 10’ planting bed ready for your coastal landscaping vision -- and a Level 2 EV charger for modern convenience!
Located in the sought-after Bias Shores community, owners enjoy private ocean access with beach side parking, sound access with a community pier, gazebo and sun deck over the water, and a community outdoor pool and tennis courts located literally right next door ... no need for a private pool or pool maintenance! Best of all, you’re less than a mile from downtown Duck, where charming village shops, renowned restaurants, and the Duck Soundside Boardwalk await.
This is more than a home—it’s the Duck lifestyle, elevated.
MORE Call Agent 800-647-1868

$1,195,000
6 bd
4 ba
Exceptional location. Refined coastal living. Resort-style amenities. Welcome to this beautifully updated 6-bedroom, 4.5-bath home in The Currituck Club in Corolla, NC, ideally positioned overlooking the 18th green.
Inside, an inviting open-concept floor plan creates an effortless space for entertaining family and friends. The beautiful living area features custom built-ins, a gas fireplace, and thoughtfully selected finishes and furnishings. With two ensuite bedrooms, the home offers exceptional comfort and privacy for owners and guests alike.
The outdoor living experience is truly the centerpiece. The private backyard oasis is bordered by majestic Live Oak trees and features a 30' x 13' pool, 8-person hot tub, outdoor shower, and grill, all overlooking the scenic 18th green. Whether you're hosting a poolside gathering, relaxing in the hot tub beneath the stars, or enjoying a quiet afternoon glass of wine or tea, this is coastal living at its best.
An additional recreation room includes a foosball table and provides the perfect space for game nights and fun, while the spacious layout ensures everyone has room to relax and enjoy.
The home has been extensively updated and meticulously cared for, featuring LVP flooring and new kitchen cabinets installed in 2021, custom drapes, new blinds, plus updated furniture throughout. The result is a sophisticated yet comfortable coastal retreat that feels polished, welcoming, and ready to enjoy.
Importantly, the home has been rented primarily during the peak summer season and otherwise reserved for the owners, allowing the property to remain exceptionally well cared for while still offering rental history and income potential.
Owners and guests enjoy access to the many amenities of The Currituck Club, including the championship golf course, beach trolleys to and from The Currituck Club’s beach access, multiple community pools, an updated fitness center, tennis and pickleball courts, clubhouse, and scenic paths through the neighborhood and so much more —all designed to make every stay feel like a true coastal retreat. Conveniently located near the Harris Teeter, restaurants, the local ice cream shop, and the community fitness center, this home offers the rare combination of privacy, convenience, and resort-style living within a gated community.
This is more than a vacation home—it is an opportunity to own a beautifully appointed coastal retreat in one of Corolla's sought-after communities, where golf-course views, resort-style amenities, thoughtful renovations, and an unbeatable location come together.
MORE Call Agent 800-647-1868

3 bd
2 ba
HUGE PRICE REDUCTION! Chicahauk, CANALFRONT, three bedroom, two and a half bath immaculate home with a great floorplan. Soughtafter X-Zone! A portion of the lot is in an AE flood zone. The home is in an X-flood zone. Top notch kitchen. The people who owned this home before the present owner, owned a kitchen and bath store and went all out on updating the kitchen. It is a gourmet, galley style, dream kitchen. Stainless appliances, double ovens, butler’s pantry with vegetable sink. The living area is spacious with a two-story tall cathedral ceiling , dining area and a gorgeous gas fireplace. That area opens to an inviting tiled floor Florida room that is heated by the heat pump system but also has an attractive gas fireplace. Stunning Juniper tray ceiling and Juniper trim. 5 Pella sliders/doors surround this cozy room making it feel like you are outside. Nice views of the canal from the Florida room or the decks. Open each of those and you have a screen porch. Down the hall there is a cute powder room conveniently located off from the living area. Almost all of the downstairs just had new LVP installed in August 2026. Further down the hall on the ground floor is the primary bedroom with a slider out onto the sundeck with a hot tub. A super nice primary bathroom. The washer and dryer are conveniently located in the primary walk-in closet. Up the stairs there is a hall bathroom and two nice bedrooms. The bedroom on the west has a great view of the canal. The owners want most personal items and most nik-naks but are willing to leave most of the furnishings. You will notice some items with blue tape that the owners want. The canalfront is fully bulkheaded. A stone patio would be great for a firepit. In front there is a beautiful 42-foot-wide inviting covered porch that also connects to the detached 541 square foot two car garage. New Fortified Roof in 2020. Amerigas rent on tank paid for 2026. New microwave 2023. Gutter and siding repair and upgrade in May 2022. Water heater replaced in August 2026. There is no vacant lot in between this house and the homes on either side. It is just a wide lot. Look in associated docs for County Permits & Survey, Expenses, MOG/RPD, House Sketch, Southern Shores Realty Disclosure etc. Agent & owner do not guarantee floor plans or measurements completed by Lighthouse Visuals. Close to the Chicahauk common areas tennis courts, gazebo, soccer field. Close to the Market Place Shopping Center, shopping, restaurants. For $160 per year Chicahauk HOA dues include Tennis Courts, Pavilion, Kids play area, Soccer Field, Picnic Area, canal access & canal side picnic area. Ocean access parking in the Chicahauk beach access parking lot. In addition, for a low $70 per year the SS Civic Association lets you take advantage of 33 ocean accesses, three sound side marinas with picnic & crabbing areas. Belong to the Boat Club for $30 per year & the Racquet Club for $25 per year. The Southern Shores Civic Association info can be accessed at SSCAOBX.ORG. Chicahauk association information can be accessed at https://www.cpoaobx.org/covenants/bylaws/ Combo lockbox EZ to Show.
MORE Call Agent 800-647-1868
$699,000
4 bd
2 ba
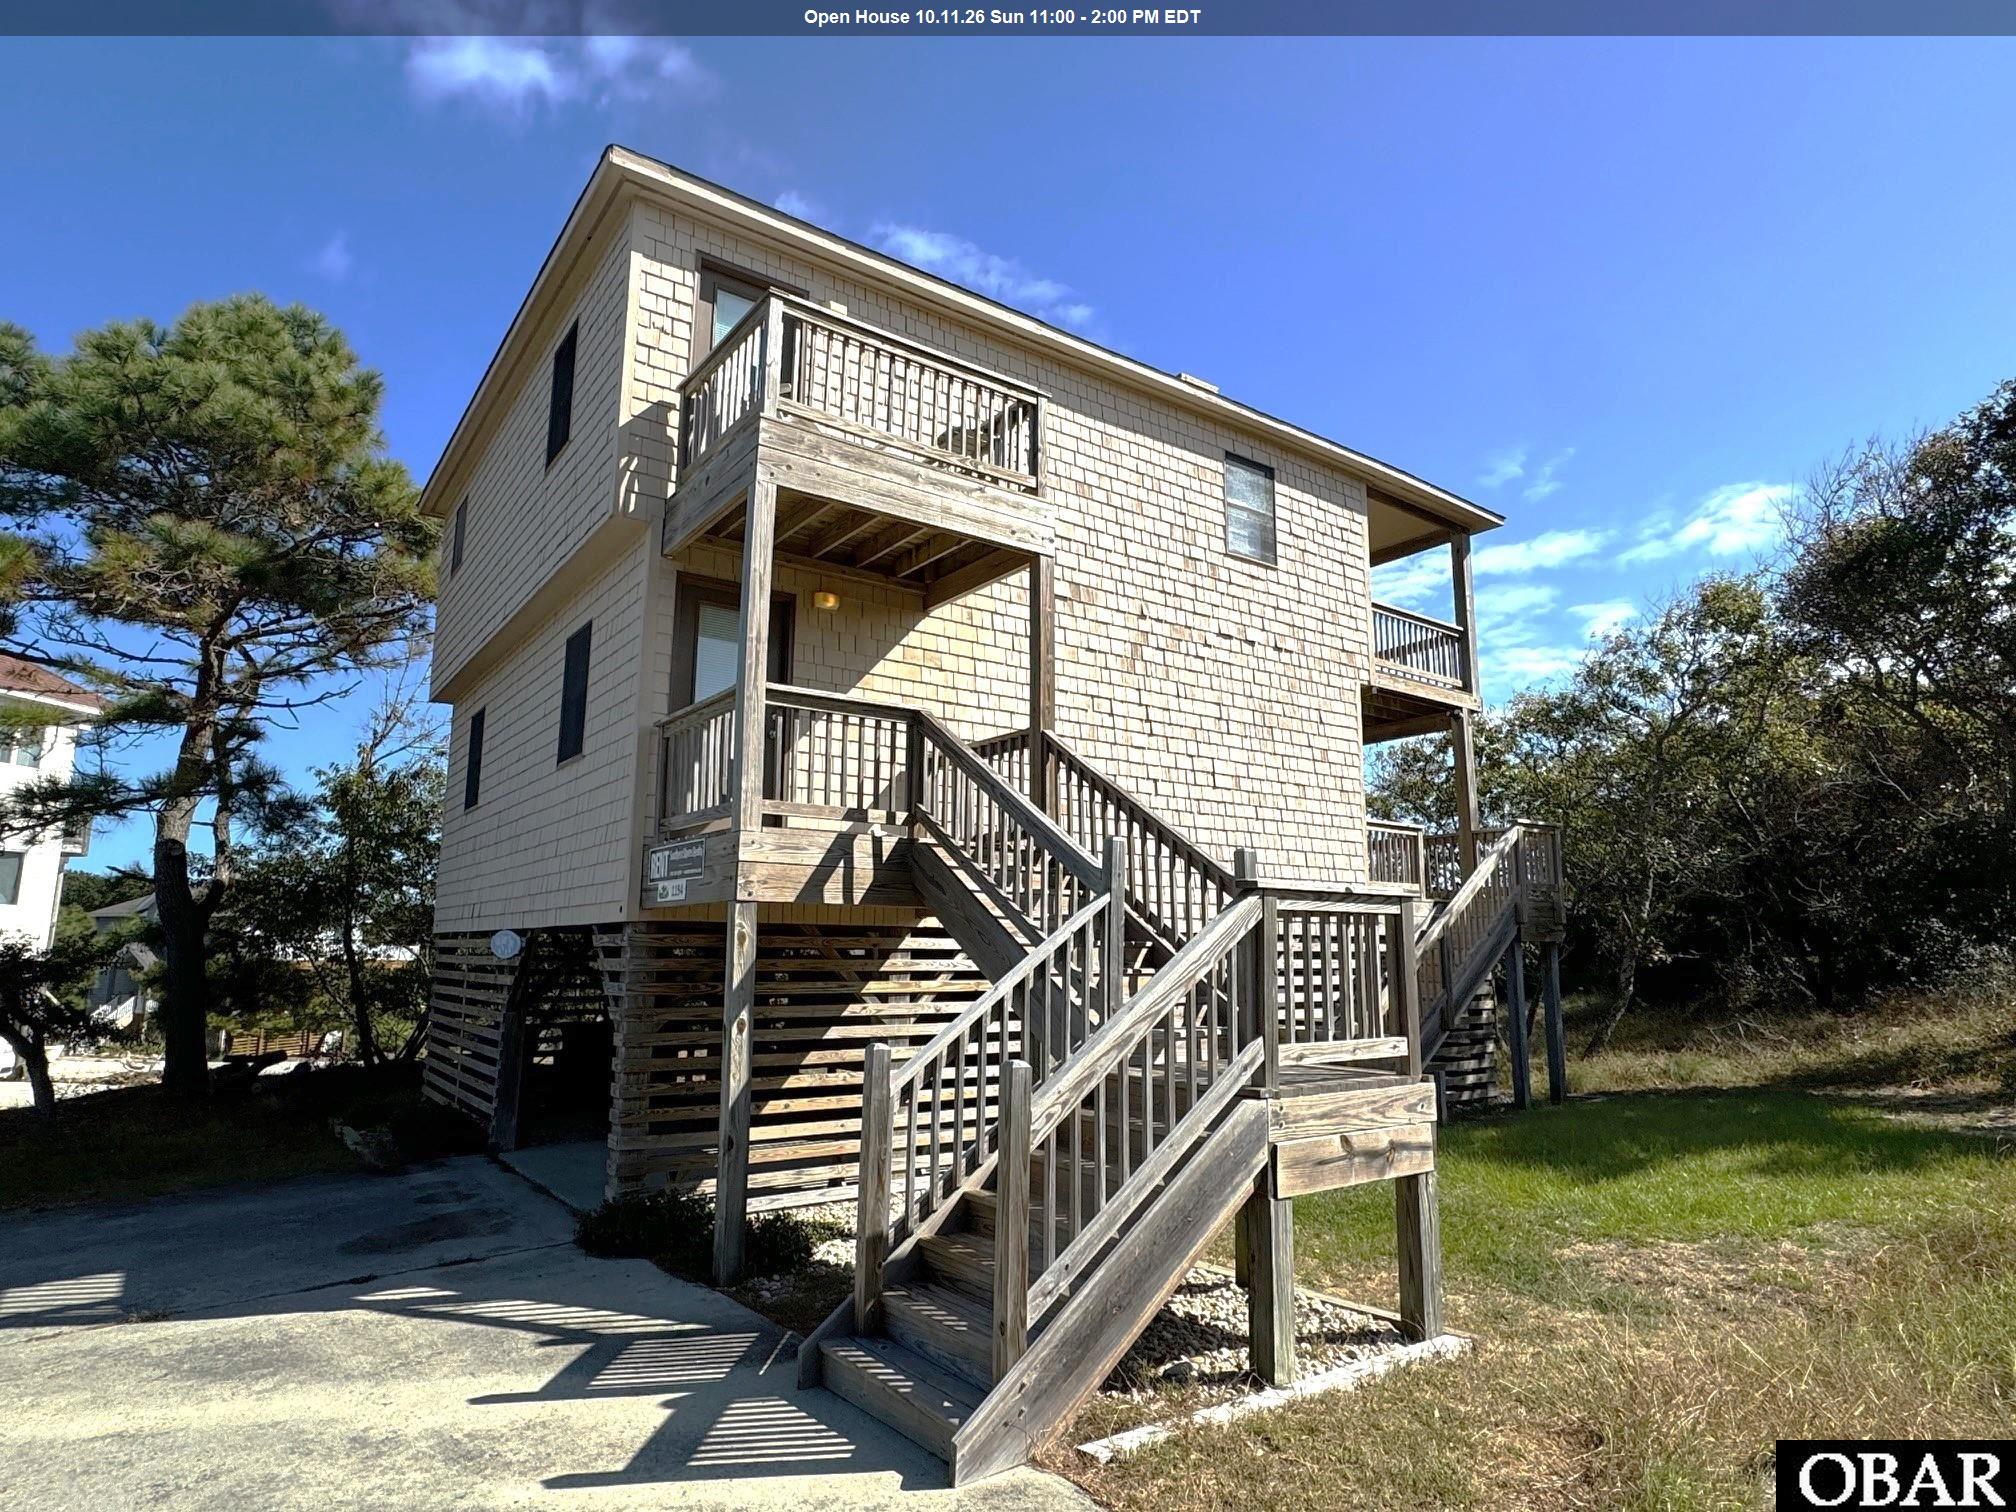
107 Sheldrake Ct, Duck – A rare Duck real estate opportunity for sale in the sought after Tuckahoe community. This elevated soundside home with horizon ocean views sits high on a dune and offers the perfect blend of privacy, location, and classic Outer Banks real estate charm. This 4-bedroom, 2-bath furnished OBX home has been well maintained and is truly move in ready. The first level features three bedrooms, a full bath, and access to spacious decking. The top level showcases an open concept living, dining, and kitchen area, plus an additional bedroom and full bath. Enjoy ocean views from the top deck and the peaceful setting of this Duck beach house. The ground level includes an outdoor shower, storage shed, and washer/dryer. Recent upgrades over the last four years include new top floor flooring, updated furniture, interior paint, and refreshed décor. Previous owners replaced the polybutylene plumbing (2021) and decking (2019), adding long term value and peace of mind. Tuckahoe offers excellent amenities: beach access, community pool, tennis courts, and a soundside pier perfect for watching iconic OBX sunsets. Located minutes from downtown Duck, you’ll enjoy easy access to shopping, dining, the town park, playground, and the soundside boardwalk. Whether you're searching for a second home, a Duck investment property, or a proven Outer Banks rental home, this property at 107 Sheldrake Ct, Duck-known as Four Sandy Paws—delivers exceptional potential. A standout option in today’s Outer Banks real estate market.
MORE Call Agent 800-647-1868
$995,000
5 bd
4 ba
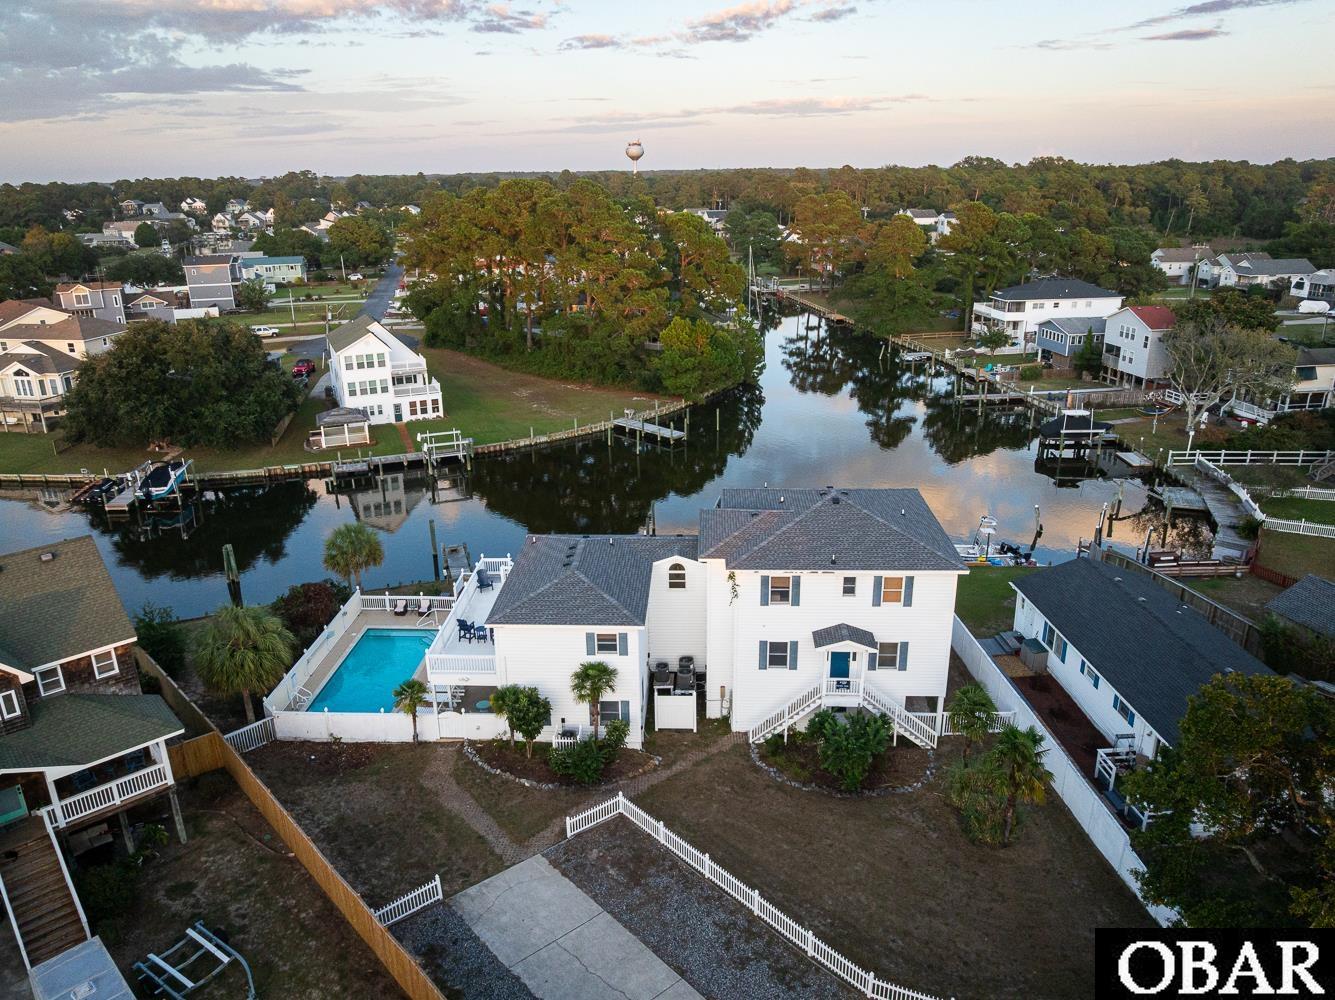
Coastal Living at Its Best ! Welcome to a Boater's Wonderland located on 2 lots with 160 feet of Canal frontage with Boat Lift, Boat Dock and lots of Space on Bulkhead to Dock larger Boats. Additionally, there is power at the docks. 104 Inlet Court, is a unique hidden gem tucked away in the heart of Kill Devil Hills on North Carolina’s beloved Outer Banks with amazing water views from many rooms. After a fun day of boating, paddle boarding and kayaking, return home to relax in your heated pool and hot tub. Enjoy the many Shaded and Sun decks by the pool and the covered top decks over looking the canal, waterway and pool. This charming coastal retreat is perfectly situated on a quiet cul-de-sac, offering a large house with two separate living areas. The larger side has 4 Bedrooms and 3 Full baths, spacious updated Kitchen with granite counters opening into the Dining Room, Great Room & laundry area on this side AND a separate multigenerational living area with 5 th Bedroom/Ensuite Bath, Kitchen , Living area and second Laundry area on the other side. The 2 living areas are connected by an interior walkway and yet each has it's own private exterior entrance. Here you will experience the ideal blend of privacy, comfort, and convenience — whether you're looking for a full-time residence, vacation getaway, or investment opportunity.
Step inside and experience a light-filled, open-concept living space designed for relaxed beachside living. The home features 5 spacious bedrooms and 4 bathrooms, thoughtfully laid out to accommodate families, guests, or renters with ease. Perfect for entertaining after a long day at the beach.
Outdoor living is what the Outer Banks is all about, and this home delivers. Enjoy water breezes and sunsets from your private deck or unwind in the backyard oasis, complete with heated pool, outdoor shower, hot tub, grill, Boat Dock, Boat Lift and additional area on the Bulkhead to dock large boats and Decks galore. There's also ample storage for all your beach gear and water toys.
Located just minutes from the ocean, sound access, local restaurants, shopping, and iconic OBX landmarks, 104 Inlet Court offers both tranquility and accessibility. Boating enthusiasts will appreciate their very own Boat Lift and Boat docks at the house and the community Boat Ramp plus quick access to fishing and boating on the beautiful Albemarle Sound .
Many updates and Improvements include : 2025- New Hot Water Heater, New Stove, New Washer. 2024 - Storm Door Replaced, Upstairs Deck Door Replaced, Replaced Floating Dock Deck Boards, Repaired Boat Lift. 2022 - 5 New HVAC Units, Fortified Roof, All New Furniture (except one bedroom), New Mattresses, Kitchenware, New Garage Door Opener, New Pool Heater, New Pool Deck Furniture, Replaced some Pilings and electrical at pier, and New ShuffleBoard.
Ideal for primary home, second home or rental home.
Whether you’re seeking the laid-back lifestyle of the Outer Banks or an investment with proven rental potential, this home is a must-see. Colington Harbor's amenities included with additional fee to Yacht & Racquet Club are Community Soundside Pool, Boat Ramp, Community Sound Access, Tennis Courts, Park, Playground and Clubhouse.
Don’t miss this opportunity to own a piece of paradise. Call now to schedule your showing of 104 Inlet Court today.
MORE Call Agent 800-647-1868
$874,000
4 bd
3 ba
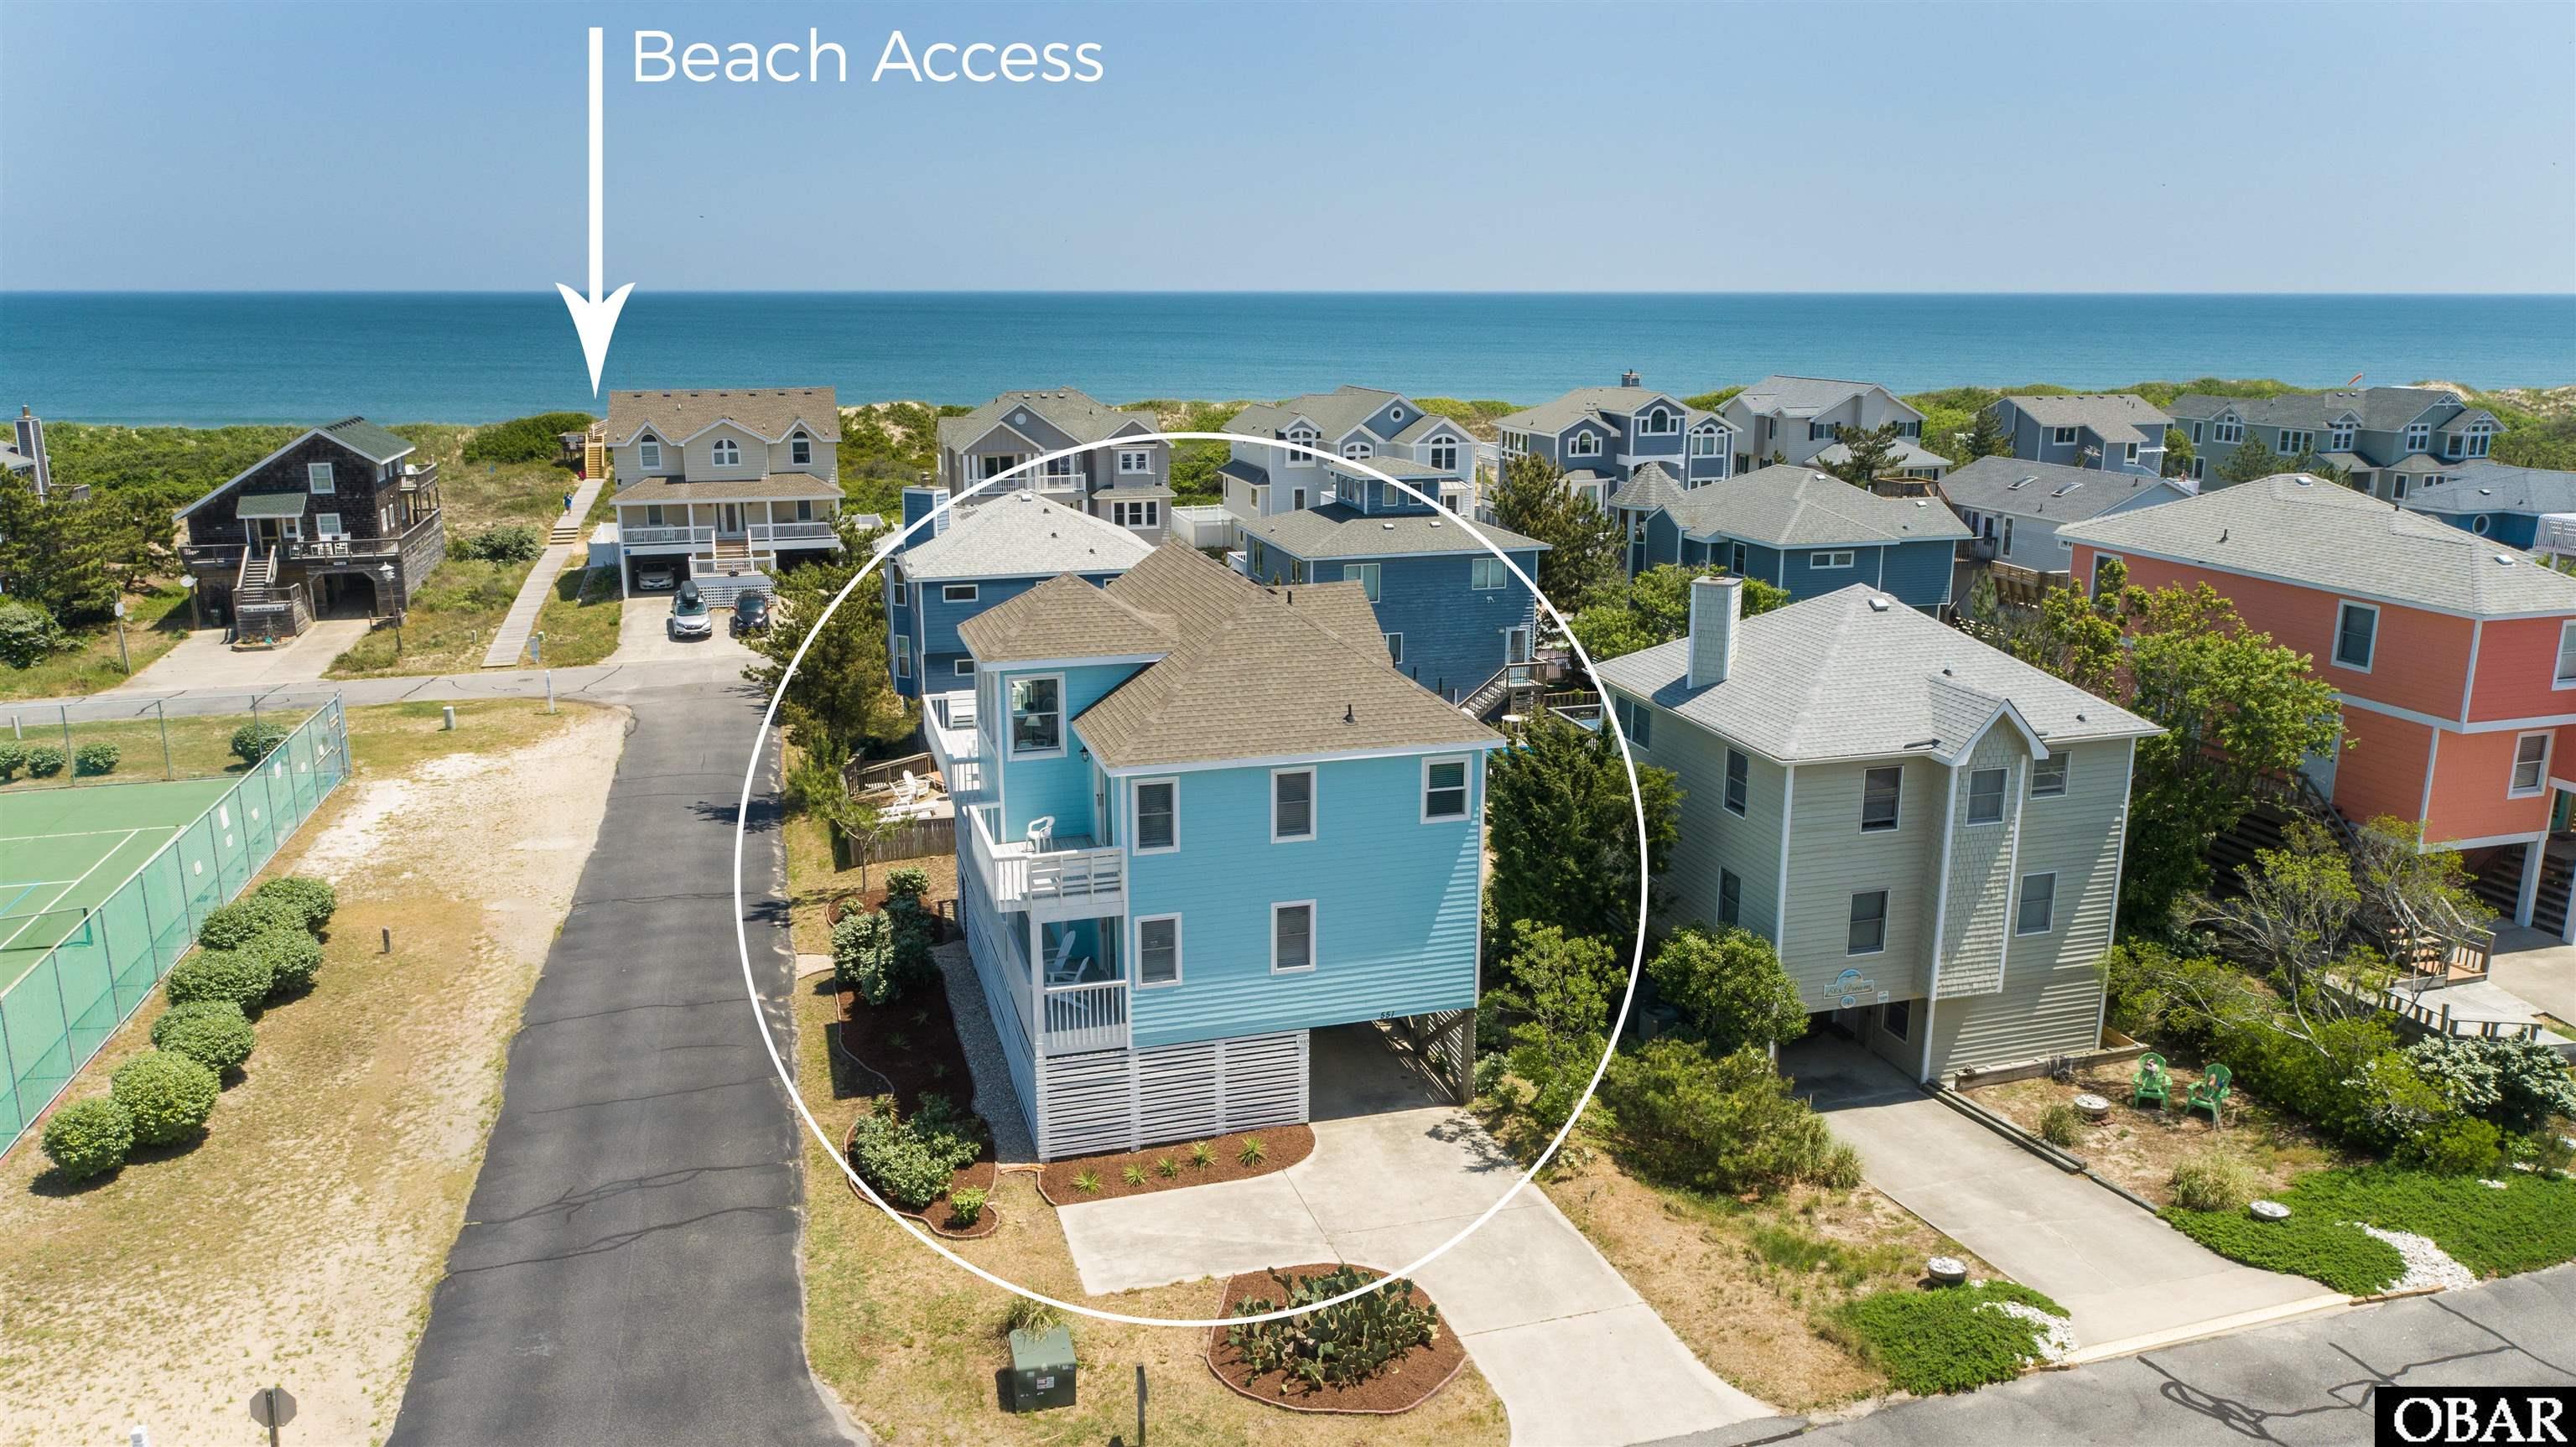
Welcome to Sandy Cheeks, a refined coastal retreat in the heart of Corolla. Perfectly positioned on the third row in Ocean Sands, Section D, this thoughtfully updated home offers an exceptional blend of location, ocean views, and true turnkey ownership. Just steps from the community beach access—less than 500 feet away—and directly across from community tennis courts, the best of Corolla is quite literally at your doorstep. A charming footprint, the home features a new fortified roof, updated HVAC system and new ductwork, new spa, fresh interior paint, modern fixtures, updated baths, and durable LVP flooring throughout. The result is a clean, coastal aesthetic designed for effortless enjoyment and low-maintenance ownership. Inside, sun-filled living spaces welcome you from the moment you arrive. The top-level great room offers an open, airy layout ideal for gathering, relaxing, or simply enjoying the coastal light and breezes. An elevated ship’s watch with ocean views provides a peaceful nook for reading, working, or quiet reflection. The well-appointed kitchen flows seamlessly to indoor dining or alfresco meals on the screened porch, while a spacious sun deck offers the perfect setting for morning coffee or afternoon unwinding. This level also includes a private ensuite bedroom with deck access and a convenient half bath. The mid-level hosts an additional ensuite bedroom with access to the covered deck, where the spa awaits for evenings under the stars. Two additional bedrooms, one with semi-private bath access and deck entry, complete this floor, along with the home’s laundry area. A covered carport with dry entry ensures easy arrivals in any weather. Whether you’re walking to the soft-sand beaches, biking through Corolla, or enjoying nearby dining, shopping, and attractions, Sandy Cheeks delivers the quintessential Outer Banks lifestyle. With its prime location, thoughtful upgrades, and effortless livability, this coastal haven is ideal as a vacation retreat, investment property, or cherished second home. Your next chapter begins at Sandy Cheeks—where ocean views, comfort, and coastal living come together.
MORE Call Agent 800-647-1868
$1,099,999
5 bd
4 ba
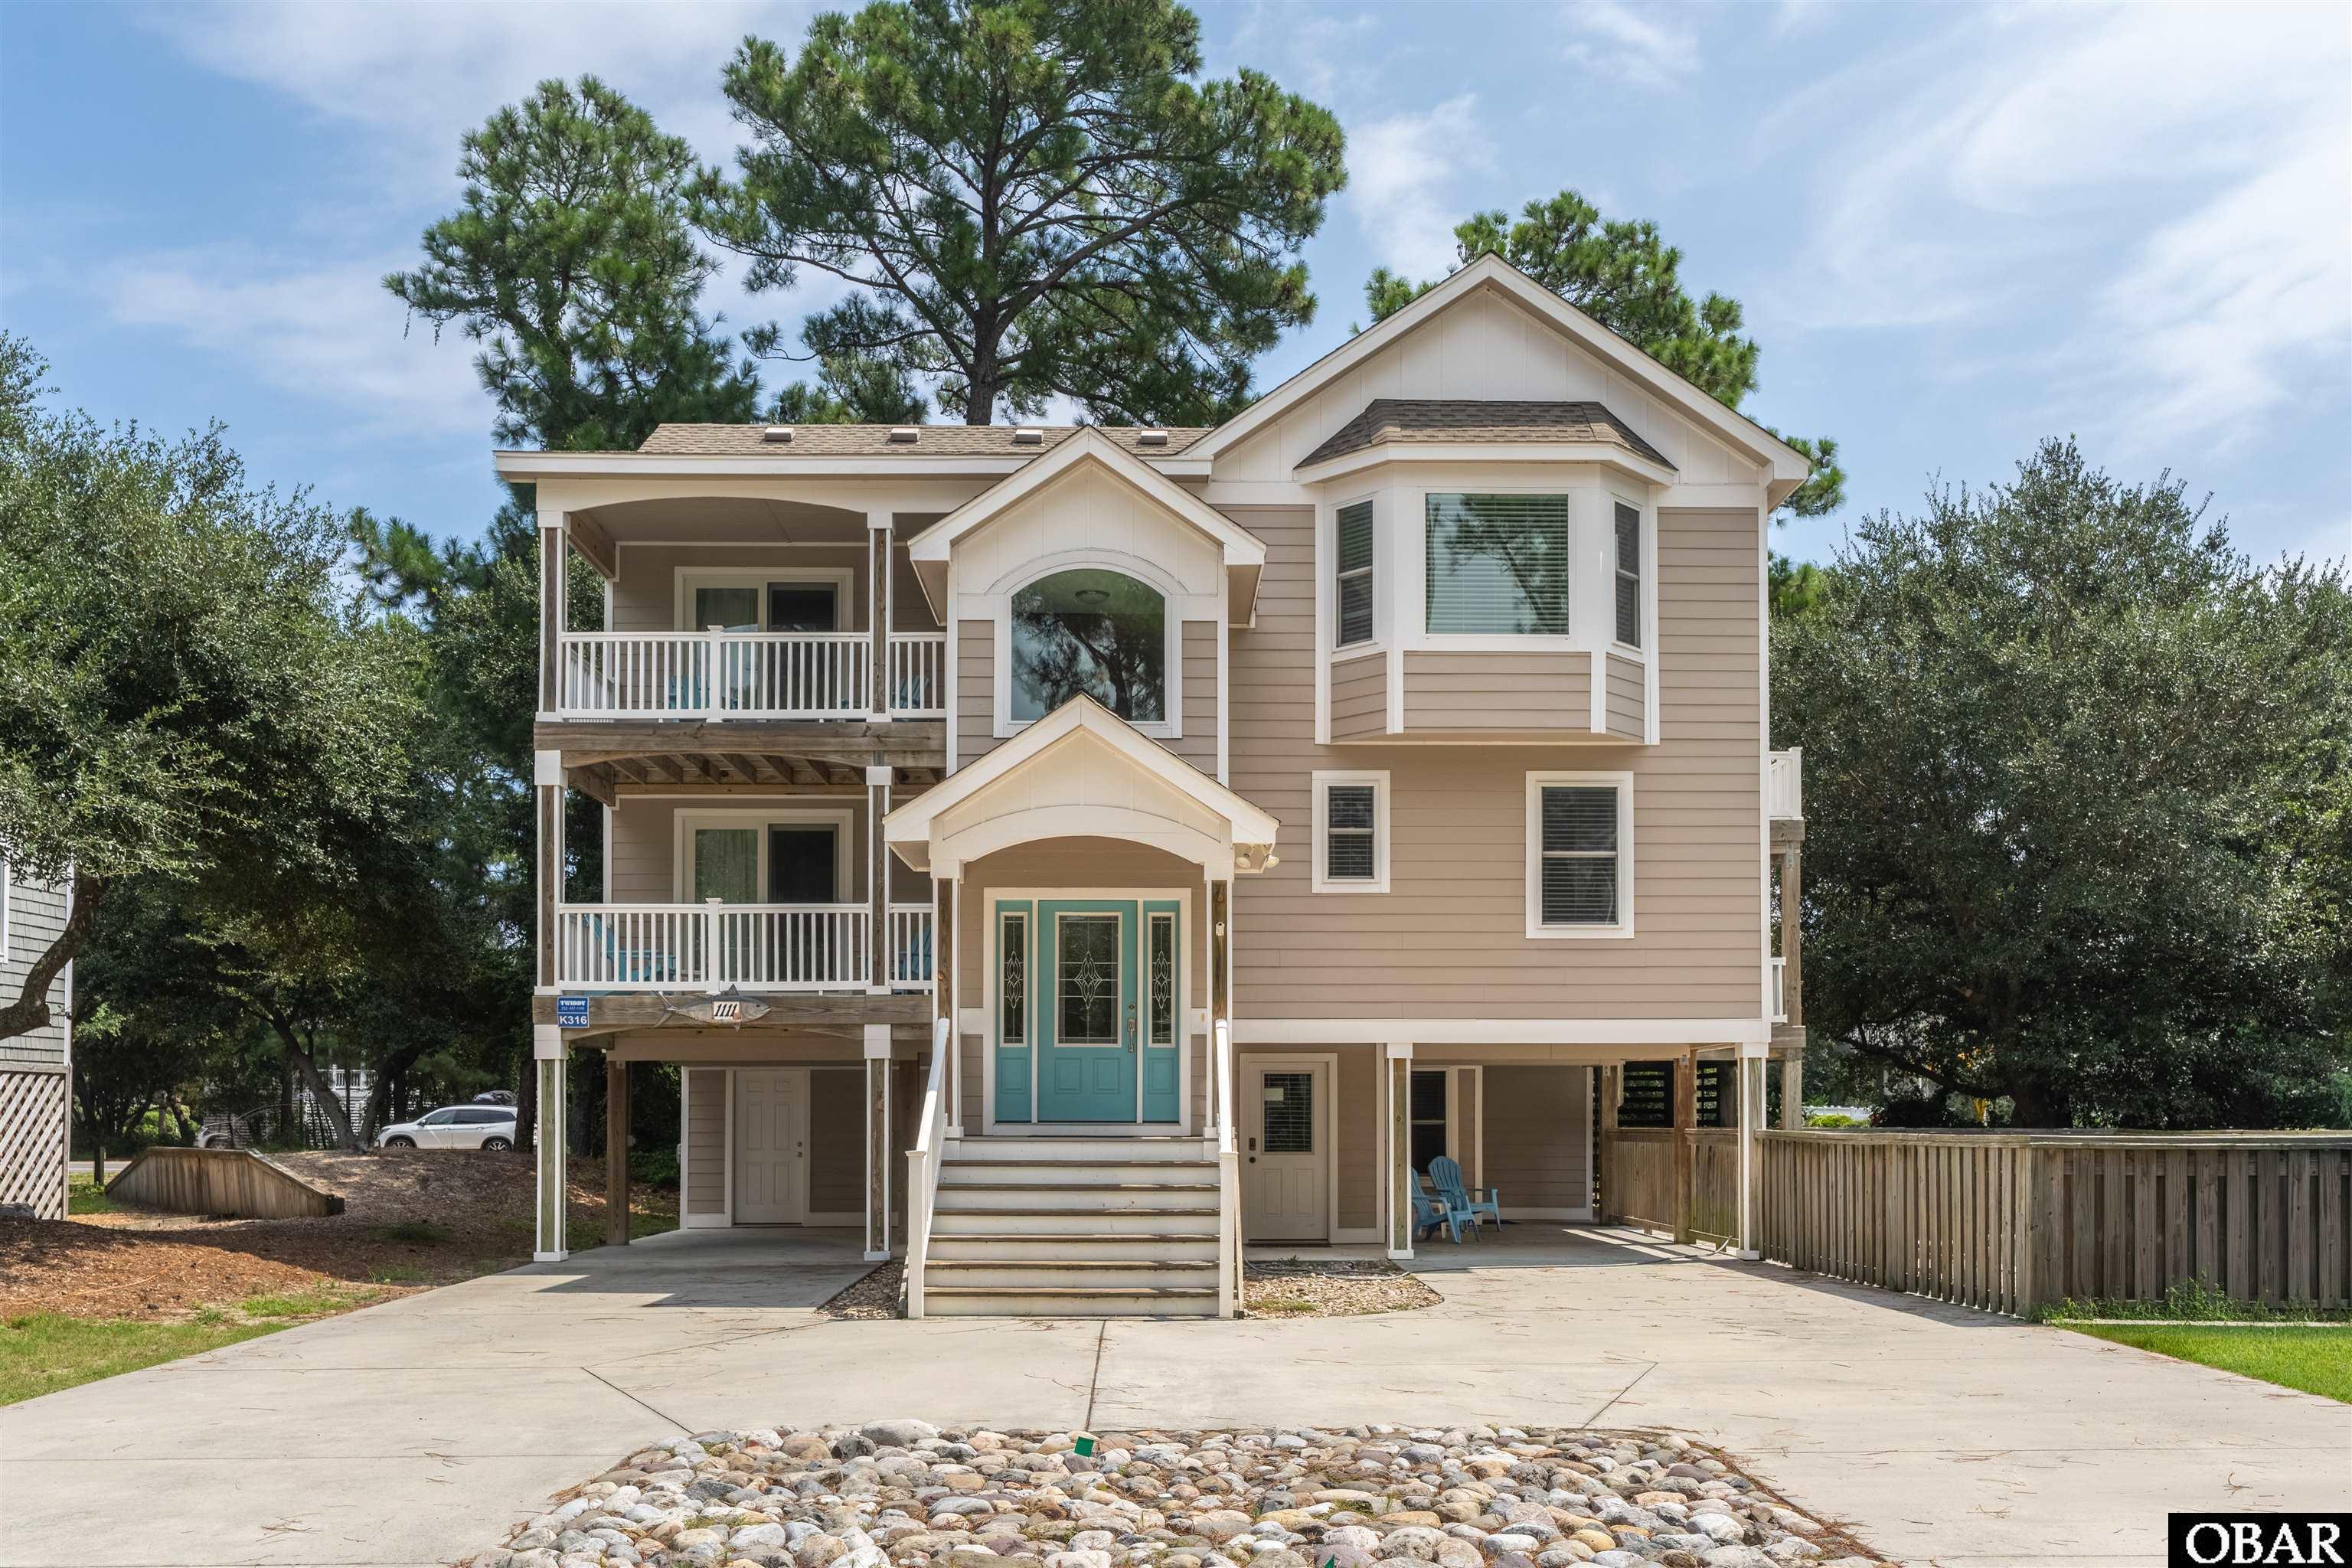
Welcome to 1111 Austin Street, a beautifully appointed coastal retreat positioned on a prime semi-soundfront lot within Corolla’s coveted Corolla Light Resort community. Built in 2017, the home offers more than 2,900 square feet of professionally appointed living space, with five bedrooms, four full baths, and two half baths across three levels.
Thoughtfully designed for both relaxed living and entertaining, with a welcoming main living area featuring a gas fireplace, a well-appointed kitchen with an oversized island and dining area. Quality finishes help create an inviting atmosphere throughout, while an elevator provides convenient access to all three levels. Three bedrooms feature private en-suite baths for added comfort and privacy.
A dedicated game room offers a pool table, wet bar with granite countertops, and a half bath, while the private outdoor setting provides a pool and spa, expansive sun and shaded decks, and an outdoor shower, creating an ideal space for enjoying long summer days and evenings at the coast.
The semi-soundfront setting affords beautiful sound views and easy access to Corolla Light’s scenic soundfront walking paths. A nearby crosswalk provides convenient access to the community beach access.
Beyond the property, owners and guests enjoy the extensive amenities that distinguish Corolla Light, including seasonal trolley service, oceanfront and soundfront pools, sports courts, a year-round fitness center with an Olympic-sized pool, snack bar, and a wide array of recreational offerings for all ages.
From peaceful mornings overlooking the sound to afternoons spent by the pool, 1111 Austin Street offers a wonderful opportunity to experience the quintessential Corolla lifestyle in one of the area’s most sought-after communities.
MORE Call Agent 800-647-1868
$1,339,000
7 bd
7 ba
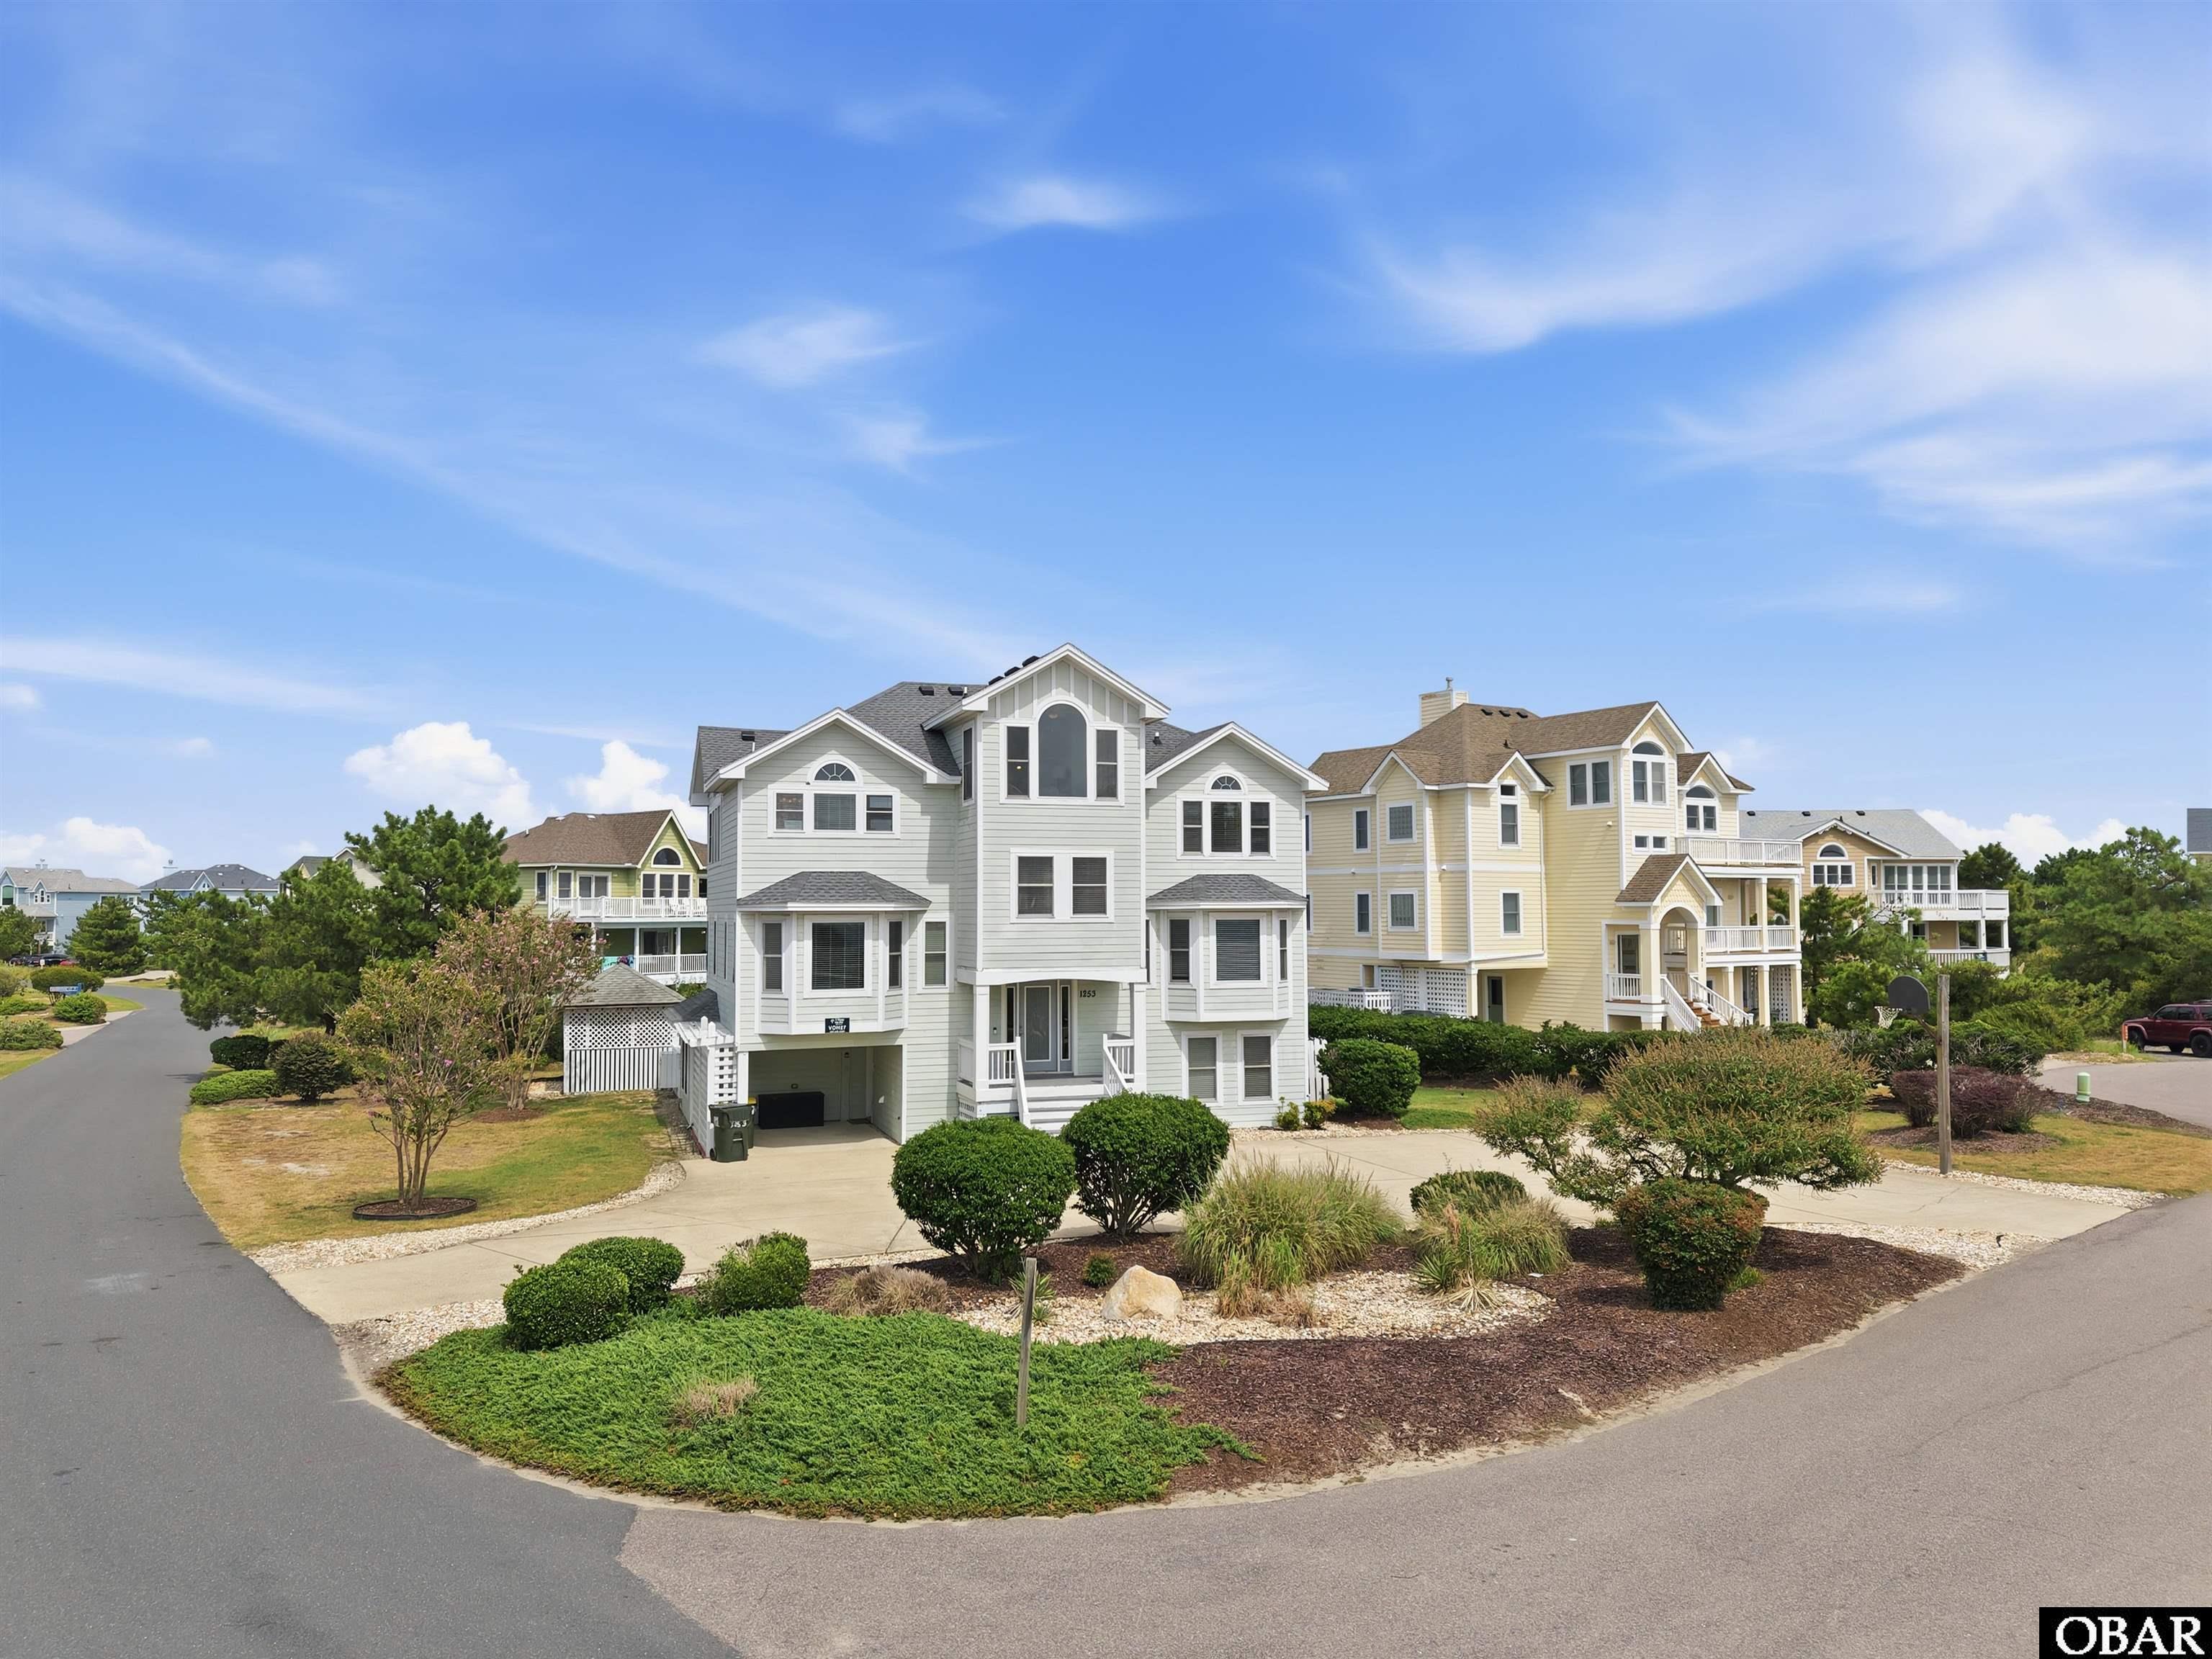
Welcome to The Salty Crab, a 7 BEDROOM, 7 FULL BATH, ALL ENSUITES home which offers the space, location and amenities that make Corolla ownership so appealing. Set on an oversized 15,000 sq. ft. corner lot in Villages at Ocean Hill oceanside home is just a short walk to the beach with no major roads to cross. Whether you're looking for a vacation home, investment property or a combination of both, this home is designed to comfortably accommodate a crowd while still providing plenty of private spaces to retreat. The reverse floor plan places the main living area at the top of the home, where vaulted ceilings, abundant windows and access to the surrounding decks create a bright, open coastal atmosphere and OCEAN VIEWS! The kitchen is well suited for large gatherings with granite countertops, stainless-steel appliances, two dishwashers and generous prep space. Enjoy ocean views from one side of the home and a view toward the Currituck Beach Lighthouse from the ship's watch. Privacy is a major advantage of this floor plan, with all seven bedrooms offering their own private bathrooms. An additional gathering space on the mid level gives everyone room to spread out, while the ground-level recreation area provides another destination for entertaining with a pool table, TV and wet bar equipped with a full-size refrigerator, microwave and dishwasher. Outdoor living is a highlight here. The backyard features a 15' x 30' fiberglass private pool, hot tub tucked beneath a gazebo and outdoor shower**, while extensive multi-level decking provides multiple areas for enjoying the coastal surroundings. The property has also benefited from substantial recent improvements, including a **FORTIFIED roof in 2025** and **new rear exterior decking, steps and vinyl railings in 2024**. Additional updates include new first-floor LVP flooring, Ecobee smart thermostats, seven Smart TVs and new interior stair carpeting in 2024, along with new second-floor deck chairs in 2025. Ownership in Villages at Ocean Hill provides access to an outstanding collection of amenities extending from the ocean to the sound, including oceanfront and soundfront pools, tennis and pickleball courts, basketball and volleyball, a playground, lake, nature trails and an estuary boardwalk along the Currituck Sound. Historic Corolla Village, the Currituck Beach Lighthouse, Currituck Banks Reserve, restaurants, shopping, and the area's famous wild horses are all nearby. With an oversized homesite, seven private bedroom suites, extensive recent improvements, a private pool, and an amenity-rich oceanside location. $36,591 already booked for 2027. RENTAL PROJECTION ON FILE FOR OVER $115K! **Salty Crab is ready for its next chapter on the Outer Banks!**
MORE Call Agent 800-647-1868
$798,000
4 bd
3 ba
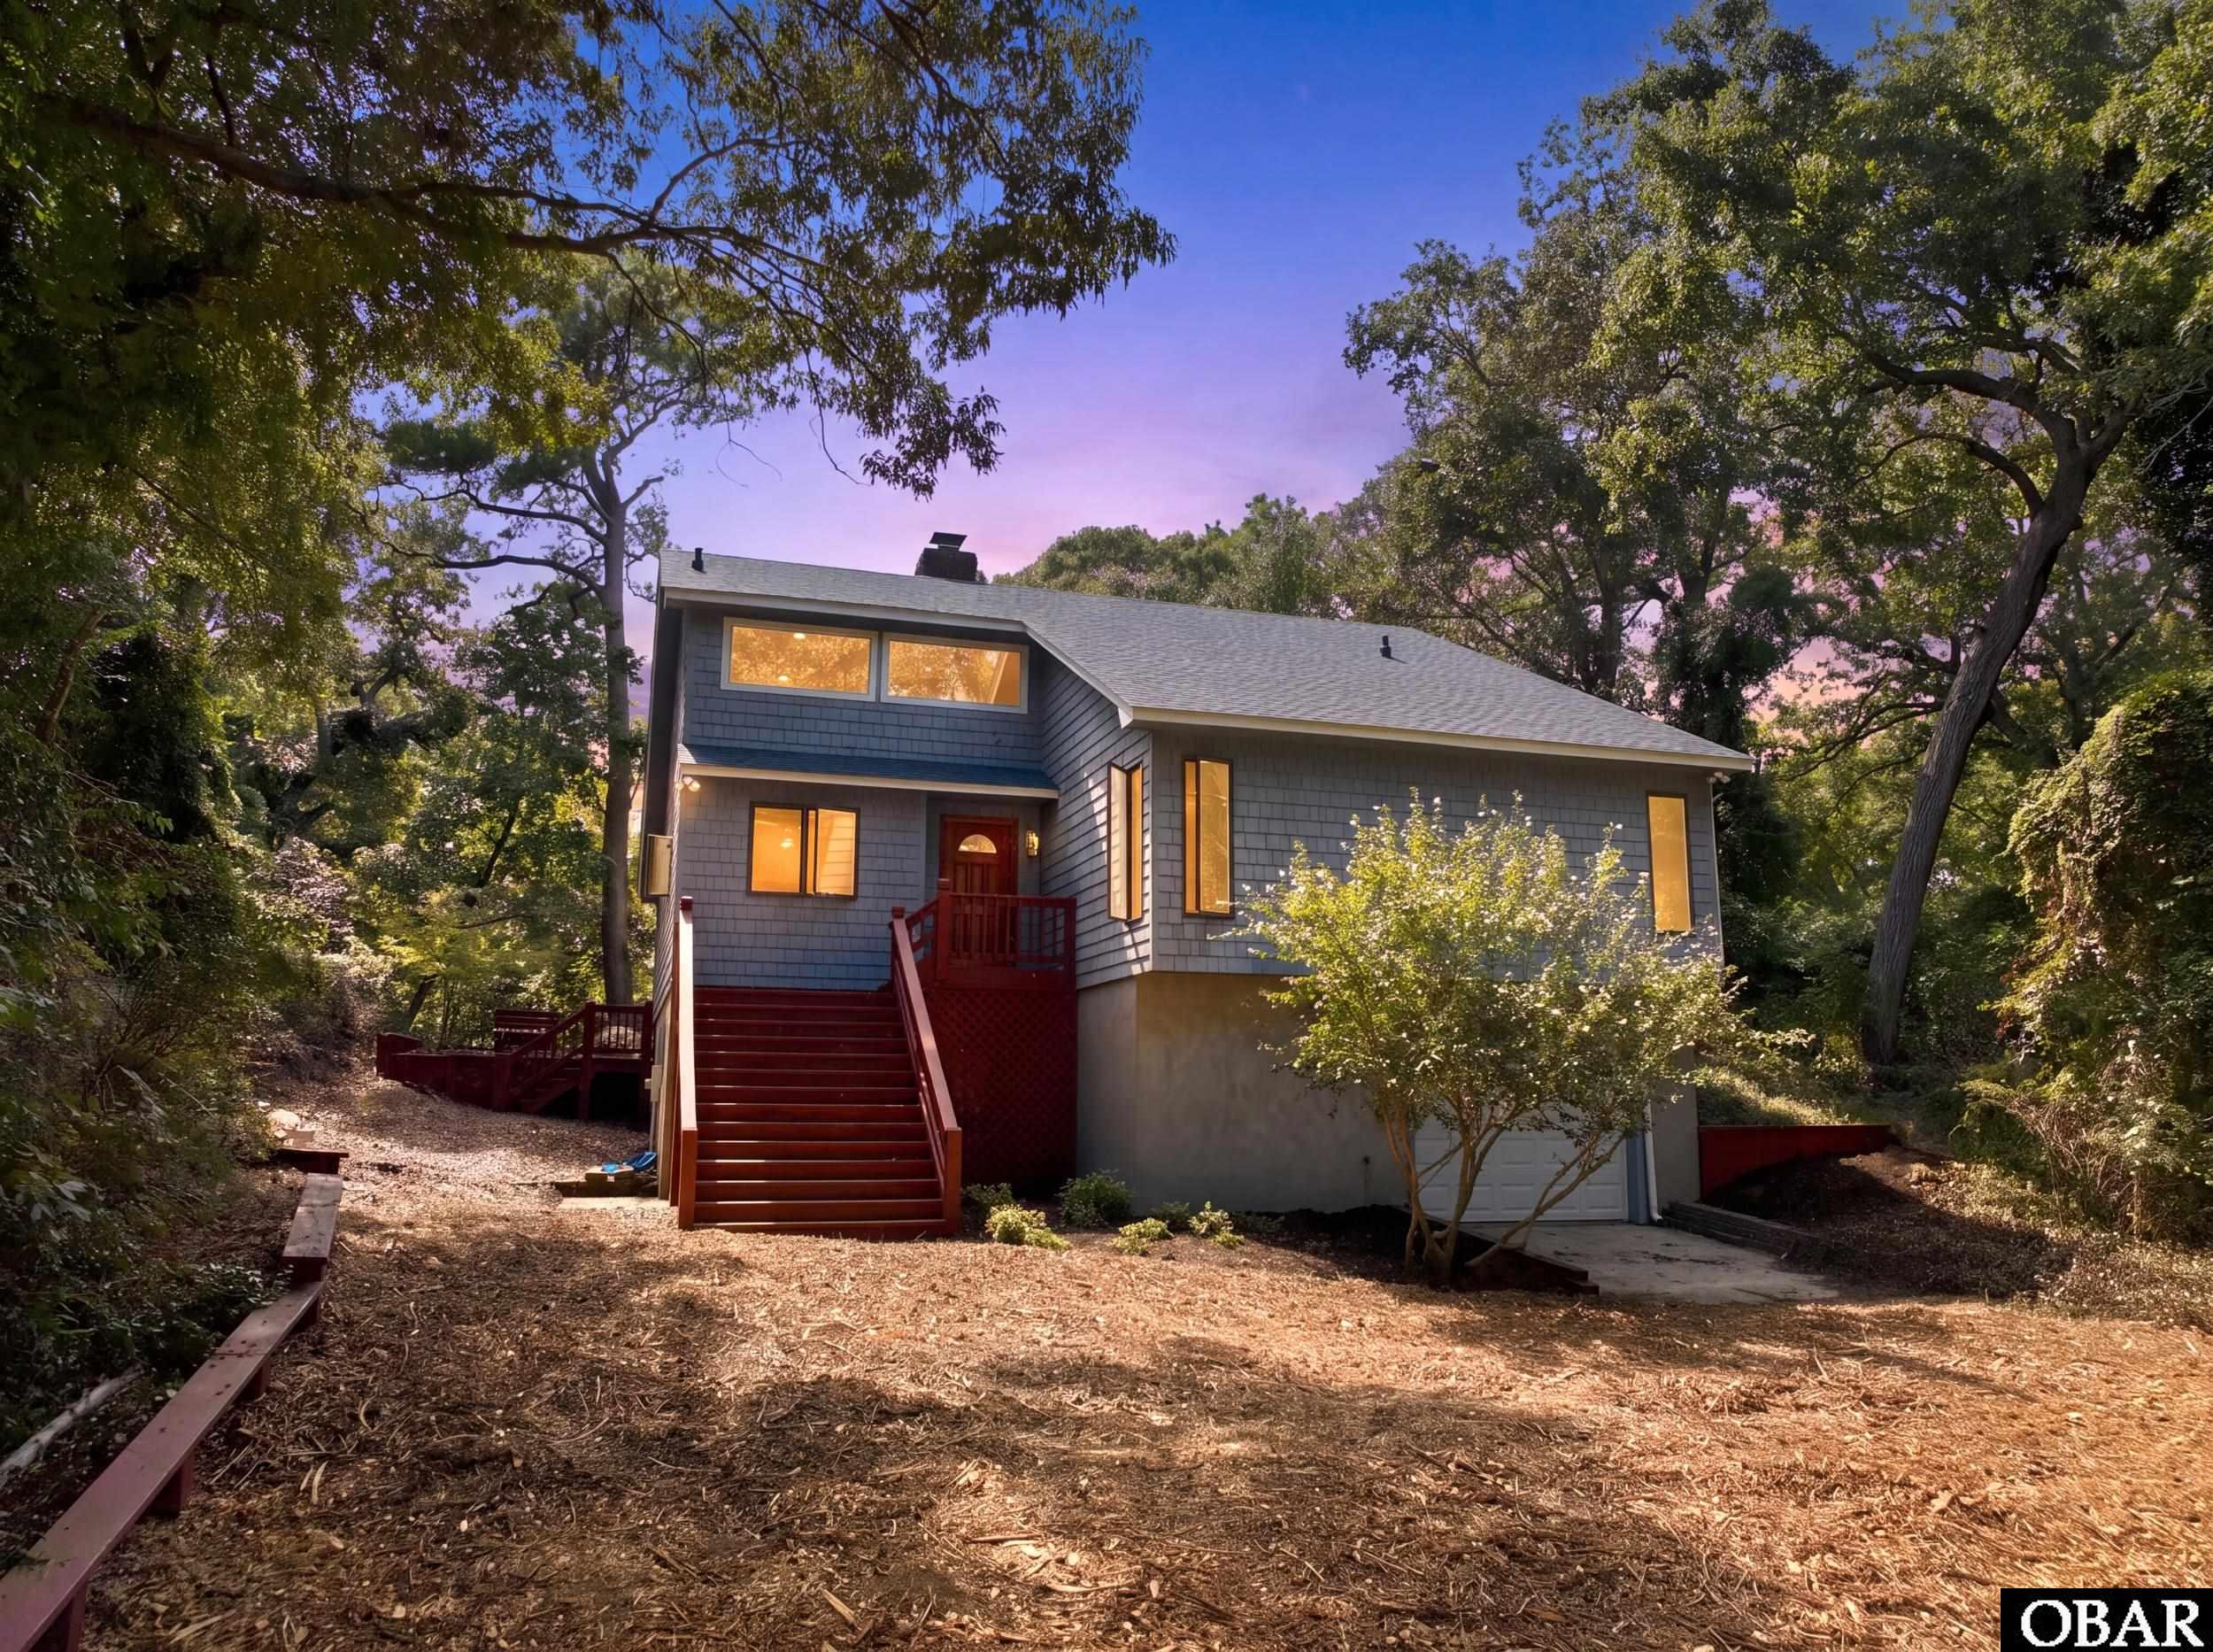
Experience Southern Shores the way visionary founder Frank Stick intended in this rare maritime forest sanctuary. Custom-built by renowned artisan Possum Silver as his personal residence, this distinctive Outer Banks home is set naturally into the landscape on the leeward side of the dune line and protected from the elements. Cul-de-sac setting ads to the privacy and tranquility of this unique property.
Built with an exceptionally sturdy block foundation and a full basement, a unique feature for the area. The home blends craftsmanship with lasting value. Inside, character abounds with heart pine floors, juniper tongue-and-groove ceilings, and a wood-burning fireplace and Gorgeus upgraded Kitchen.
Nice
Offering 4 bedrooms and 3 bathrooms, the property boasts abundant storage, including an extra-large walk-in attic. XL rear ground level enclosed storage.
The versatile ground level also offers great potential to be easily converted into a separate suite.
Be sure to check out the Fire Pit!
*Functioning well for Gardening.
MORE Call Agent 800-647-1868